
Search results for "Steamboat" in Home Design Ideas
 Fine Line Home Design LLC

The sliding barn door leads into a walk-in pantry that occupies most of the original stairway's space.
Example of an eclectic home design design in DC Metro
Example of an eclectic home design design in DC Metro
 Mountain Log Homes of CO, Inc.
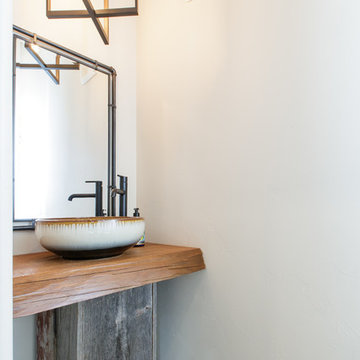
Barn door, vessel sink, brick tile
Powder room - rustic powder room idea in Denver
Powder room - rustic powder room idea in Denver

Find the right local pro for your project



 Rocky Mountain Finishes
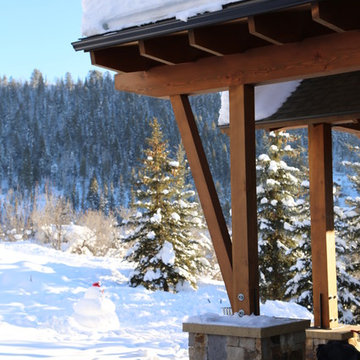

Rocky Mountain Finishes provided the prefinished soffit, trim and fascia.
Inspiration for a large rustic two-story wood and clapboard house exterior remodel in Other with a shingle roof and a black roof
Inspiration for a large rustic two-story wood and clapboard house exterior remodel in Other with a shingle roof and a black roof




 ROGUE architecture, LLC
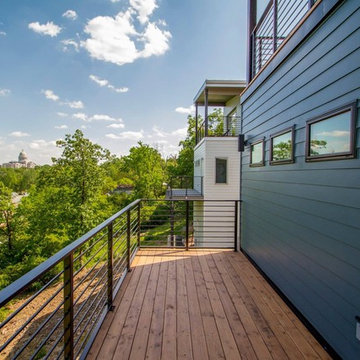
Inspiration for a mid-sized modern back porch remodel in Little Rock with a roof extension
 Darci Hether
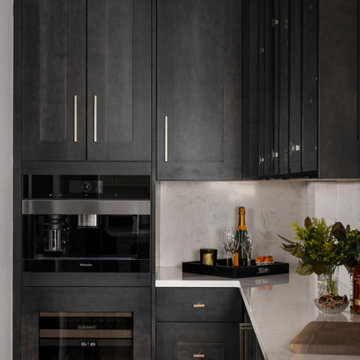
After completing the design of their NYC pied-à-terre and leading a nine-month renovation of their 6,500-square-foot Westchester estate, these long-time clients once again invited our NYC interior design studio to reimagine their vacation home in the Colorado mountains. This three-story, five-bedroom, 4.5-bath residence, originally built in 2008, was ready for a full renovation that would reflect their lifestyle, elevate its design, and enhance its functionality for year-round enjoyment.




 Lynne Barton Bier - Home on the Range Interiors
Chris Little
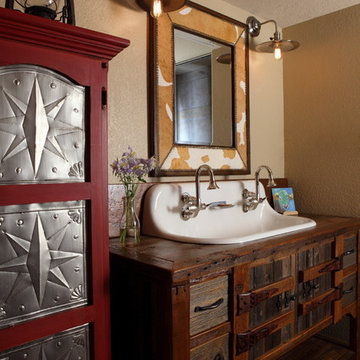
Example of a mid-sized mountain style bathroom design in Denver with furniture-like cabinets, distressed cabinets, wood countertops and brown countertops
Example of a mid-sized mountain style bathroom design in Denver with furniture-like cabinets, distressed cabinets, wood countertops and brown countertops

 I-Design Landscape
entry after one year
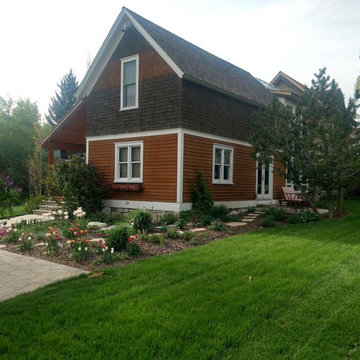
This is an example of a mid-sized traditional backyard stone landscaping in Denver.
This is an example of a mid-sized traditional backyard stone landscaping in Denver.
61