
Search results for "Steampunk kitchen" in Home Design Ideas
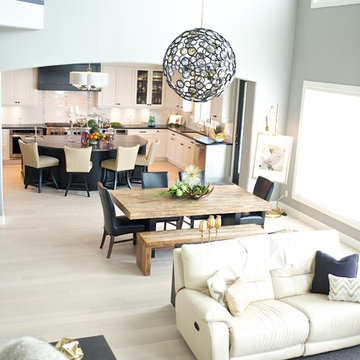
 Marie Hebson's interiorsBYDESIGN Inc.
Marie Hebson, Designer Natasha Dixon, Photographer
Example of a large transitional loft-style light wood floor living room library design in Edmonton with gray walls, a standard fireplace, a stone fireplace and a media wall
Example of a large transitional loft-style light wood floor living room library design in Edmonton with gray walls, a standard fireplace, a stone fireplace and a media wall
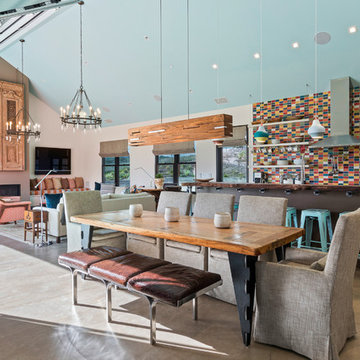
 Tuck-Bernstein Design, LLC
We commissioned a custom, reclaimed wood dining table for this space to contrast the modern flat panelled cabinetry and stainless steel appliances. Linen chairs (on wheels -- which is a nice treat on the concrete floors) were purchased for the head of the table and one side; a leather bench was selected for the other side of the dining table. The bench allows guests to see right into the space as they enter the home.
Find the right local pro for your project
 User
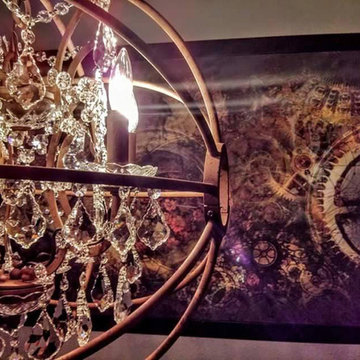
UserInspiration for a mid-sized industrial kitchen/dining room combo remodel in Houston with gray walls
 James McNeal Architecture and Design

Cantilevered pool and outdoor living space with beautiful nature view. Indoor-outdoor dining space,
Urban wood ceiling kitchen/dining room combo photo in Minneapolis
Urban wood ceiling kitchen/dining room combo photo in Minneapolis




 Robin Rigby Fisher, CMKBD/CAPS/CLIPPS


Inspiration for a small eclectic green tile and ceramic tile powder room remodel in Portland with flat-panel cabinets, white cabinets, green walls, granite countertops, black countertops and a floating vanity


 James McNeal Architecture and Design
Urban wood ceiling kitchen/dining room combo photo in Minneapolis


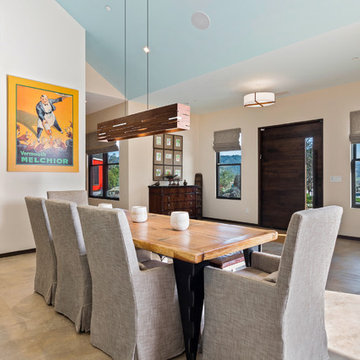 Tuck-Bernstein Design, LLC
We commissioned a custom, reclaimed wood dining table for this space to contrast the modern flat panelled cabinetry and stainless steel appliances. Linen chairs (on wheels -- which is a nice treat on the concrete floors) were purchased for the head of the table and one side; a leather bench was selected for the other side of the dining table. The bench allows guests to see right into the space as they enter the home.

 Robin Rigby Fisher, CMKBD/CAPS/CLIPPS
Inspiration for an eclectic green tile and ceramic tile powder room remodel in Portland with flat-panel cabinets, white cabinets, green walls, granite countertops, black countertops and a floating vanity

 Shannon Malone
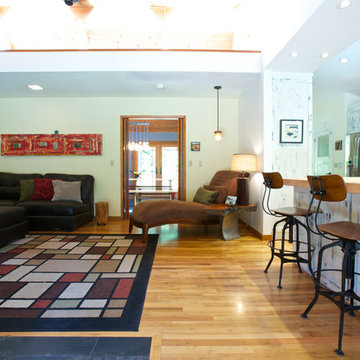
Photo: Shannon Malone © 2014 Houzz
Living room - rustic living room idea in San Francisco
Living room - rustic living room idea in San Francisco
 LMB Interiors
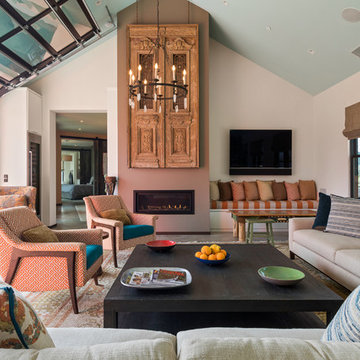
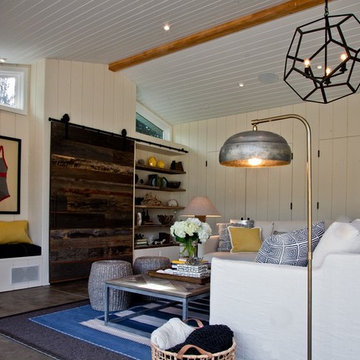
Redolent of Cape Cod and other seaside locales, the pool house is appointed with relaxed furnishings — slip-covered sofas, rugged tables and sturdy, natural fiber area rugs. In keeping with the industrial/modern look, a Gregorios Pineo chandelier and Jamie Young Steampunk floor lamp illuminate the interiors.
Cleverly concealing the entertainment center when not in use, a sliding barn door, created from reclaimed lumber from a farm in Oregon, gives the structure a rustic, relaxed feel. It’s become the family’s hangout of choice since completion.
A small galley kitchen, covered in Ann Sacks tile and custom shelves, serves as wet bar and food prep area for the family and their guests for frequent pool parties. Vinyl covered walls in the powder room protects from moisture—and kid paws—and lends a beach-y, sandstone texture to the room.
Polished concrete flooring carries out to the pool deck connecting the spaces, including a cozy sitting area flanked by a board form concrete fireplace, and appointed with comfortable couches for relaxation long after dark. Poolside chaises provide multiple options for lounging and sunbathing, and expansive Nano doors poolside open the entire structure to complete the indoor/outdoor objective. Photo Credit Kerry Hamilton
 CUSTOM CRAFT - Design Build Remodel
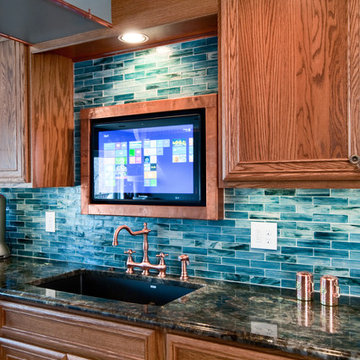
The brass fixtures pop against the blue tile backsplash.
Example of a classic kitchen design in Philadelphia
Example of a classic kitchen design in Philadelphia
12