
Search results for "Steampunk kitchen" in Home Design Ideas
 Kent Homes Bouctouche
Marty Melanson

Bedroom - small transitional master vinyl floor and multicolored floor bedroom idea in Other with beige walls
Bedroom - small transitional master vinyl floor and multicolored floor bedroom idea in Other with beige walls
 Kent Homes Bouctouche
Marty Melanson
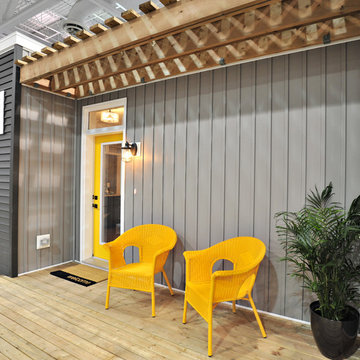
Inspiration for a small transitional gray one-story vinyl exterior home remodel in Other with a mixed material roof
Inspiration for a small transitional gray one-story vinyl exterior home remodel in Other with a mixed material roof
 Kent Homes Bouctouche
Marty Melanson
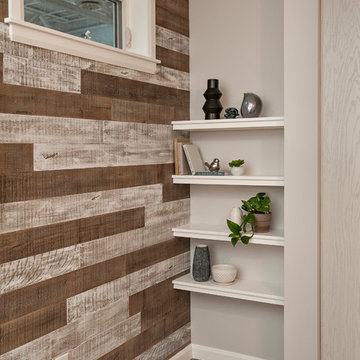
Inspiration for a small transitional open concept vinyl floor and multicolored floor living room library remodel in Other with multicolored walls and a media wall
Inspiration for a small transitional open concept vinyl floor and multicolored floor living room library remodel in Other with multicolored walls and a media wall
Find the right local pro for your project


 Marie Hebson's interiorsBYDESIGN Inc.
Marie Hebson, Designer Natasha Dixon, Photographer
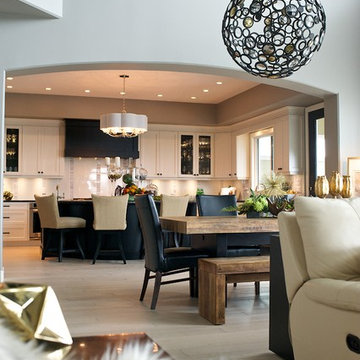
Example of a large transitional loft-style light wood floor living room design in Edmonton with gray walls, a standard fireplace, a stone fireplace and a media wall
Example of a large transitional loft-style light wood floor living room design in Edmonton with gray walls, a standard fireplace, a stone fireplace and a media wall
 Marie Hebson's interiorsBYDESIGN Inc.
Marie Hebson, Designer Natasha Dixon, Photographer
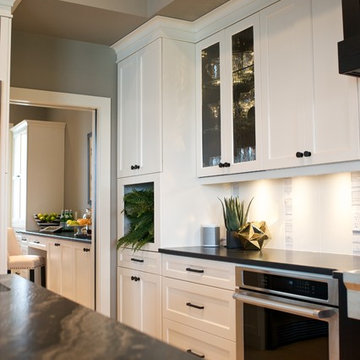
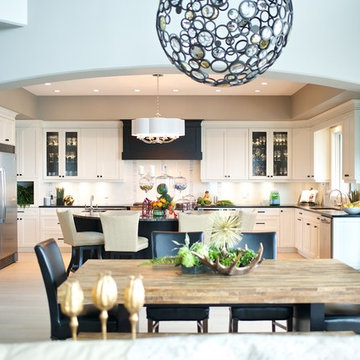
Large transitional u-shaped light wood floor eat-in kitchen photo in Edmonton with shaker cabinets, white cabinets, granite countertops, white backsplash, stone tile backsplash, stainless steel appliances and an island
Large transitional u-shaped light wood floor eat-in kitchen photo in Edmonton with shaker cabinets, white cabinets, granite countertops, white backsplash, stone tile backsplash, stainless steel appliances and an island
 Marie Hebson's interiorsBYDESIGN Inc.
Marie Hebson, Designer Natasha Dixon, Photographer
Flowers by Callingwood Flowers
The Marketplace at Callingwood
6655 178 St NW #430, Edmonton, AB T5T 4J5
Phone: (780) 481-2361

Sponsored
Westerville, OH

Custom Home Works
Franklin County's Award-Winning Design, Build and Remodeling Expert
 Marie Hebson's interiorsBYDESIGN Inc.
Marie Hebson, Designer Natasha Dixon, Photographer
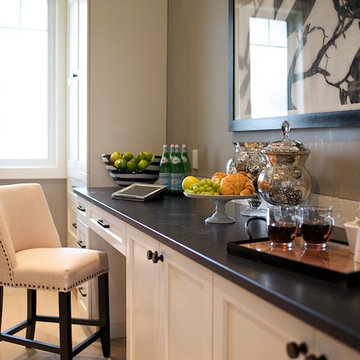
Inspiration for a large transitional galley light wood floor kitchen pantry remodel in Edmonton with shaker cabinets, white cabinets, granite countertops, white backsplash, stone tile backsplash, stainless steel appliances and no island
Inspiration for a large transitional galley light wood floor kitchen pantry remodel in Edmonton with shaker cabinets, white cabinets, granite countertops, white backsplash, stone tile backsplash, stainless steel appliances and no island
 Red Barn Architecture
Our Clients came to us with a clear vision for a chef’s kitchen designed with both entertaining and family nights in mind. Home brewers and beer aficionados, our Clients were also inspired by the tasting rooms they had visited. The resulting space is a truly custom, one-of-a-kind kitchen that is a heady brew of natural materials, warm rustic touches and edgier industrial elements.
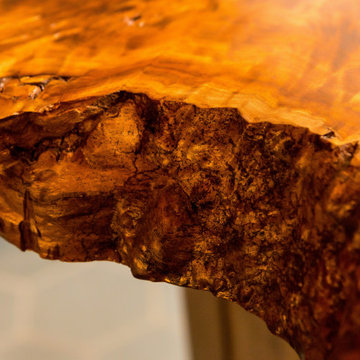
Natural and stained hickory cabinetry, as well as a bleeding hex tile pattern, are used to define food prep and entertaining areas of the kitchen. The space is further delineated by a bar-height, raw-edge magnolia slab that floats above a soapstone-topped island. Edison bulbs, commercial-grade kitchen appliances, reclaimed wood and rebar round out a diverse material selection.
A final project requirement was two taps for draught beer on demand. We were happy to oblige. An adjacent peninsula houses a kegerator (and wine fridge), as well as barware. Cheers!
 Marie Hebson's interiorsBYDESIGN Inc.
Marie Hebson, Designer Natasha Dixon, Photographer
Flowers by Callingwood Flowers
The Marketplace at Callingwood
6655 178 St NW #430, Edmonton, AB T5T 4J5
Phone: (780) 481-2361
 Chace Building Supply
Tony Chabot - photographer
Copeland Builders - Putnam, CT
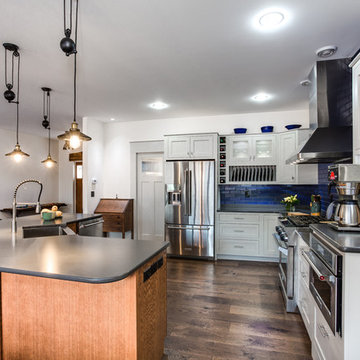
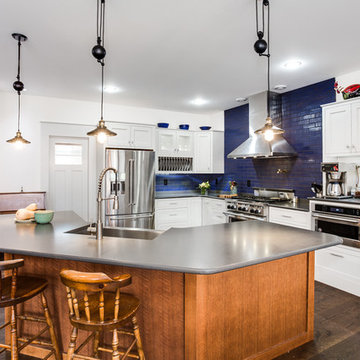
Inspiration for a mid-sized eclectic l-shaped dark wood floor open concept kitchen remodel in Providence with a farmhouse sink, beaded inset cabinets, white cabinets, quartz countertops, blue backsplash, brick backsplash, stainless steel appliances and an island
Inspiration for a mid-sized eclectic l-shaped dark wood floor open concept kitchen remodel in Providence with a farmhouse sink, beaded inset cabinets, white cabinets, quartz countertops, blue backsplash, brick backsplash, stainless steel appliances and an island
 Marie Hebson's interiorsBYDESIGN Inc.
Marie Hebson, Designer; Natasha Dixon, Photographer

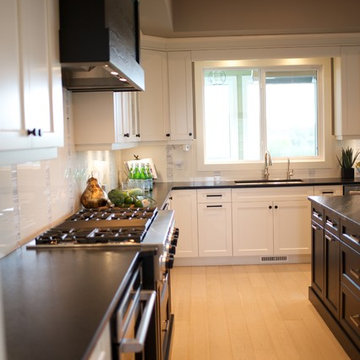
Large transitional u-shaped light wood floor eat-in kitchen photo in Edmonton with a farmhouse sink, shaker cabinets, white cabinets, granite countertops, white backsplash, stone tile backsplash, stainless steel appliances and an island
Large transitional u-shaped light wood floor eat-in kitchen photo in Edmonton with a farmhouse sink, shaker cabinets, white cabinets, granite countertops, white backsplash, stone tile backsplash, stainless steel appliances and an island

Sponsored
Sunbury, OH

J.Holderby - Renovations
Franklin County's Leading General Contractors - 2X Best of Houzz!
 Marie Hebson's interiorsBYDESIGN Inc.
Marie Hebson, Designer Natasha Dixon, Photographer
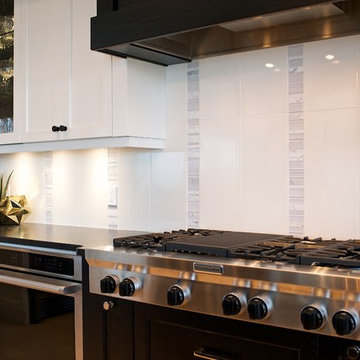
Inspiration for a large transitional u-shaped light wood floor eat-in kitchen remodel in Edmonton with shaker cabinets, white cabinets, granite countertops, white backsplash, stone tile backsplash, stainless steel appliances and an island
Inspiration for a large transitional u-shaped light wood floor eat-in kitchen remodel in Edmonton with shaker cabinets, white cabinets, granite countertops, white backsplash, stone tile backsplash, stainless steel appliances and an island
 Red Barn Architecture

Our Clients came to us with a clear vision for a chef’s kitchen designed with both entertaining and family nights in mind. Home brewers and beer aficionados, our Clients were also inspired by the tasting rooms they had visited. The resulting space is a truly custom, one-of-a-kind kitchen that is a heady brew of natural materials, warm rustic touches and edgier industrial elements.
Natural and stained hickory cabinetry, as well as a bleeding hex tile pattern, are used to define food prep and entertaining areas of the kitchen. The space is further delineated by a bar-height, raw-edge magnolia slab that floats above a soapstone-topped island. Edison bulbs, commercial-grade kitchen appliances, reclaimed wood and rebar round out a diverse material selection.
A final project requirement was two taps for draught beer on demand. We were happy to oblige. An adjacent peninsula houses a kegerator (and wine fridge), as well as barware. Cheers!
 The Decker Group
Sara Decker

Eat-in kitchen - large eclectic u-shaped eat-in kitchen idea in Tampa with an undermount sink, shaker cabinets, white cabinets, granite countertops, stone slab backsplash, stainless steel appliances and an island
Eat-in kitchen - large eclectic u-shaped eat-in kitchen idea in Tampa with an undermount sink, shaker cabinets, white cabinets, granite countertops, stone slab backsplash, stainless steel appliances and an island
 Rebecca Schnier Architecture
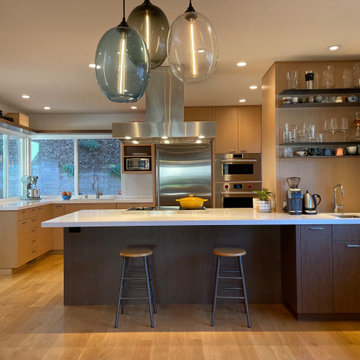
Integrating the materials of the entry, the dining area and the kitchen creates a sense of harmony in this unusually shaped area. Light wood veneer is reserved for the kitchen area and dark wood for the more public areas - entry and dining area. Steel accents, like the cantilevered shelves and vertical steel shelf unit give the project a slightly industrial, steam-punk feeling



 Chace Building Supply
Tony Chabot - photographer
Copeland Builders - Putnam, CT
Mid-sized eclectic l-shaped dark wood floor open concept kitchen photo in Providence with a farmhouse sink, beaded inset cabinets, white cabinets, quartz countertops, blue backsplash, brick backsplash, stainless steel appliances and an island
Mid-sized eclectic l-shaped dark wood floor open concept kitchen photo in Providence with a farmhouse sink, beaded inset cabinets, white cabinets, quartz countertops, blue backsplash, brick backsplash, stainless steel appliances and an island
9