
Search results for "Steampunk kitchen" in Home Design Ideas
 CUSTOM CRAFT - Design Build Remodel
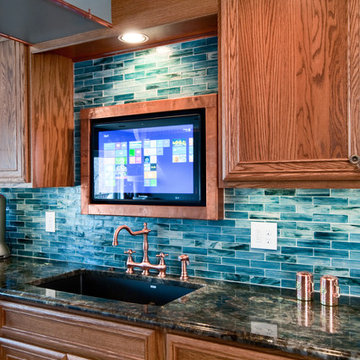
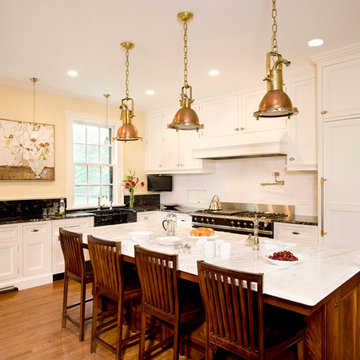
The brass fixtures pop against the blue tile backsplash.
Example of a classic kitchen design in Philadelphia
Example of a classic kitchen design in Philadelphia
Find the right local pro for your project
 Creative Spaces Interior Design, Inc.
Full Home Renovation and Addition. Industrial Artist Style.
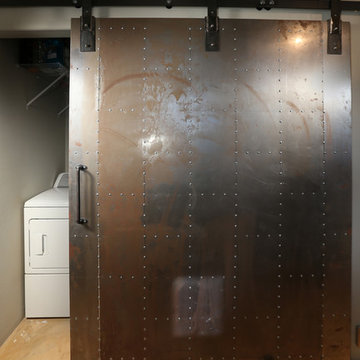
We removed most of the walls in the existing house and create a bridge to the addition over the detached garage. We created an very open floor plan which is industrial and cozy. Both bathrooms and the first floor have cement floors with a specialty stain, and a radiant heat system. We installed a custom kitchen, custom barn doors, custom furniture, all new windows and exterior doors. We loved the rawness of the beams and added corrugated tin in a few areas to the ceiling. We applied American Clay to many walls, and installed metal stairs. This was a fun project and we had a blast!
Tom Queally Photography
 Eheart Interior Solutions

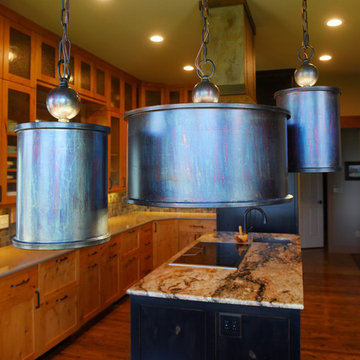
The owner was looking for unique “Steampunk” touches for her kitchen to add an eclectic flair and provide interest. These pendants were staggered over her small dining table, offering a touch of color when viewed in just the right light.
Haley Hendrickson Photography
 Distinctive Interior Designs
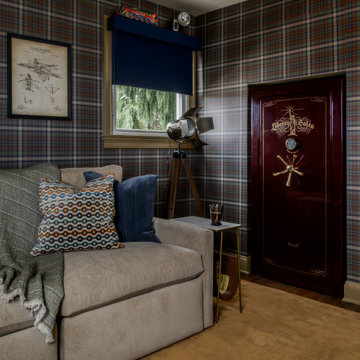
This Modern English home has history! Passed down through family inheritance, it hadn’t been truly updated since 1965. Lucky us that we met Vince & Angelica after they searched for just the right design team!
The inspiration for this now elegant home started with their award winning backyard garden and koi pond. Like their landscaping, elegance and details now abound throughout the interior of this home also! Every surface was transformed to create a ‘new’ old world charm. Double saturated shadowbox, unique wallpaper, and checkerboard tile details set the backdrop for our curated blend of furnishing and accessory elements from top to bottom. Many cherished collectibles were carefully integrated as well.
Oh, but the KITCHEN and Family Room!! You can see even more details!
 Landmark Services Inc
Shelly Harrison

Inspiration for a timeless l-shaped medium tone wood floor kitchen remodel in Boston with a farmhouse sink, beaded inset cabinets, white cabinets, marble countertops, white backsplash, subway tile backsplash, stainless steel appliances and an island
Inspiration for a timeless l-shaped medium tone wood floor kitchen remodel in Boston with a farmhouse sink, beaded inset cabinets, white cabinets, marble countertops, white backsplash, subway tile backsplash, stainless steel appliances and an island

Sponsored
Columbus, OH

EverHome Improvement & Design
Top Choice for Reliable Tile & Stone | Franklin County, Ohio
 Collaborative Design Group-Architects & Interiors
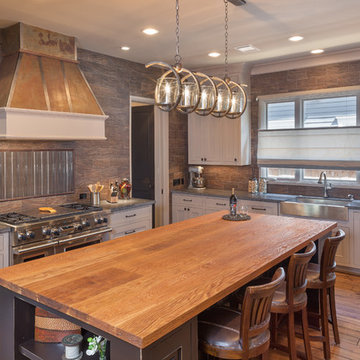

Grey shaker cabinets with a wood tile backsplash. Charcoal kitchen island with butcher block top. Stainless steel appliances and distressed industrial range hood.
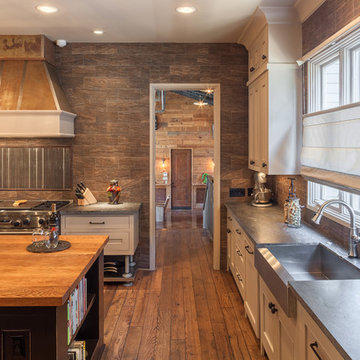 Collaborative Design Group-Architects & Interiors
Grey shaker cabinets with a wood tile backsplash. Charcoal kitchen island with butcher block top. Stainless steel appliances and distressed industrial range hood.
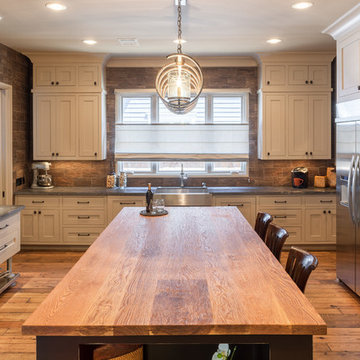 Collaborative Design Group-Architects & Interiors
Grey shaker cabinets with a wood tile backsplash. Charcoal kitchen island with butcher block top. Stainless steel appliances and distressed industrial range hood.
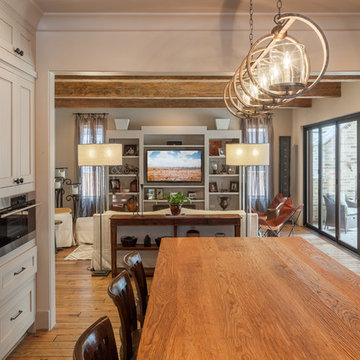 Collaborative Design Group-Architects & Interiors
Grey shaker cabinets with a wood tile backsplash. Charcoal kitchen island with butcher block top. Stainless steel appliances and distressed industrial range hood.
 rossmönster designs

Custom built basement using reclaimed materials.
Example of a huge urban walk-out medium tone wood floor basement design in Denver
Example of a huge urban walk-out medium tone wood floor basement design in Denver
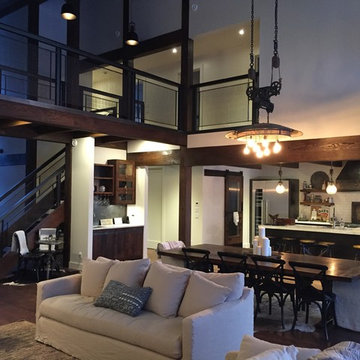
 User
UserRustic Cabinets by Nexs Cabinets Inc.
Living room - large rustic open concept medium tone wood floor living room idea in Other with beige walls, a standard fireplace, a stone fireplace and a wall-mounted tv
Living room - large rustic open concept medium tone wood floor living room idea in Other with beige walls, a standard fireplace, a stone fireplace and a wall-mounted tv


 Fifth and Main Lighting
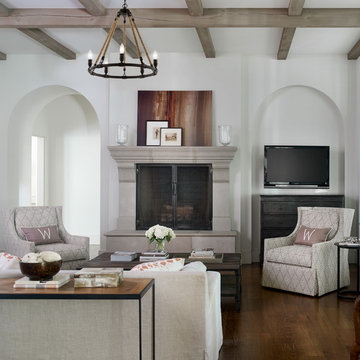
This 5 light pendant is a rustic industrial design featuring braided rope suspension and candelabra lighting on an iron ring. The hand-forged iron has a textured bronze finish similar to the tarnished patina of old shipyard metals. Connected candelabra sockets and ring clips offer a mechanical, steampunk flavor that complements a wide range of settings, from a nautical themed dining room to a farmhouse kitchen.
 Tuck-Bernstein Design, LLC

Open floor plan for Great Room which includes Kitchen, Dining and Family Room. Eclectic style incorporating modern elements with global design pieces.


Sponsored
Fredericksburg, OH

High Point Cabinets
Columbus' Experienced Custom Cabinet Builder | 4x Best of Houzz Winner
 Studio McGee
Studio McGee
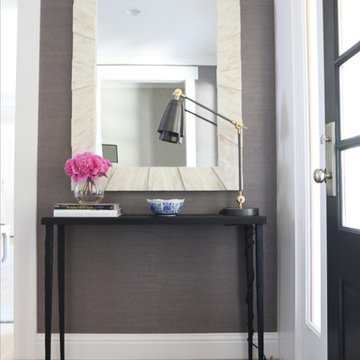
Light wood floor entryway photo in Salt Lake City with gray walls and a black front door
Light wood floor entryway photo in Salt Lake City with gray walls and a black front door
 Superior Cabinets
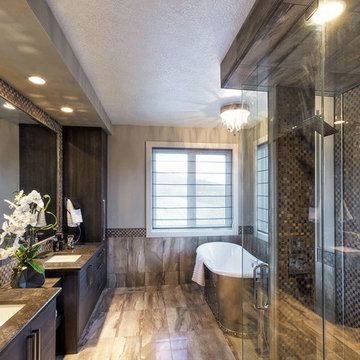
Design by: Carrie Hoffman, Superior Cabinets Calgary
Finish: Carbone Horizontal Finish
Door Style: URBAN Roberto Door Style
Crown Moulding: 99” Top Alignment, Full Height Top Moulding
Handles/Hardware: Richelieu 520192-195 - 520576-195 top pantry doors
Floor: Tile (color unknown) by Maguire’s Flooring & Window Coverings
Countertops: Quartz Countertops (color unknown)
 Moore House Design

A Full scale Design, Renovation & Furnishings project for our Coasters Chance Cottage in Cutler, Maine. This story was featured on Magnolia Network & Discovery Plus On The Show “A Designers Profile” Season 2 Episode 5.
This showcase is full of the start to finish within a renovation and the design & attention to detail that Moore House Design Creates. Full of rich tones, textural plaster, and plenty of Custom Moore House Designed Furnishings.
FEATURED ON TV: MAGNOLIA NETWORK & DISCOVERY PLUS
TV SHOW: A DESIGNERS PROFILE - SEASON 2 -EPISODE 5
13