
Search results for "Steampunk kitchen" in Home Design Ideas
 Red Barn Architecture

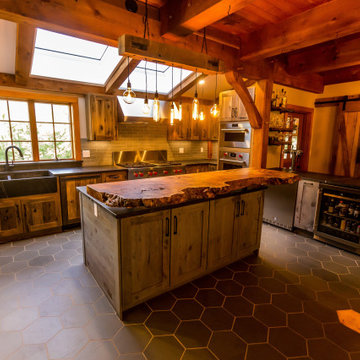
Our Clients came to us with a clear vision for a chef’s kitchen designed with both entertaining and family nights in mind. Home brewers and beer aficionados, our Clients were also inspired by the tasting rooms they had visited. The resulting space is a truly custom, one-of-a-kind kitchen that is a heady brew of natural materials, warm rustic touches and edgier industrial elements.
Natural and stained hickory cabinetry, as well as a bleeding hex tile pattern, are used to define food prep and entertaining areas of the kitchen. The space is further delineated by a bar-height, raw-edge magnolia slab that floats above a soapstone-topped island. Edison bulbs, commercial-grade kitchen appliances, reclaimed wood and rebar round out a diverse material selection.
A final project requirement was two taps for draught beer on demand. We were happy to oblige. An adjacent peninsula houses a kegerator (and wine fridge), as well as barware. Cheers!
 Red Barn Architecture

Our Clients came to us with a clear vision for a chef’s kitchen designed with both entertaining and family nights in mind. Home brewers and beer aficionados, our Clients were also inspired by the tasting rooms they had visited. The resulting space is a truly custom, one-of-a-kind kitchen that is a heady brew of natural materials, warm rustic touches and edgier industrial elements.
Natural and stained hickory cabinetry, as well as a bleeding hex tile pattern, are used to define food prep and entertaining areas of the kitchen. The space is further delineated by a bar-height, raw-edge magnolia slab that floats above a soapstone-topped island. Edison bulbs, commercial-grade kitchen appliances, reclaimed wood and rebar round out a diverse material selection.
A final project requirement was two taps for draught beer on demand. We were happy to oblige. An adjacent peninsula houses a kegerator (and wine fridge), as well as barware. Cheers!
Find the right local pro for your project
 Coyle Carpet One Floor & Home
Tracy T. Photography

Kitchen pantry - large contemporary single-wall dark wood floor and multicolored floor kitchen pantry idea in Other with an undermount sink, shaker cabinets, brown cabinets, quartz countertops, white backsplash, subway tile backsplash and stainless steel appliances
Kitchen pantry - large contemporary single-wall dark wood floor and multicolored floor kitchen pantry idea in Other with an undermount sink, shaker cabinets, brown cabinets, quartz countertops, white backsplash, subway tile backsplash and stainless steel appliances

 Red Barn Architecture
Our Clients came to us with a clear vision for a chef’s kitchen designed with both entertaining and family nights in mind. Home brewers and beer aficionados, our Clients were also inspired by the tasting rooms they had visited. The resulting space is a truly custom, one-of-a-kind kitchen that is a heady brew of natural materials, warm rustic touches and edgier industrial elements.
Natural and stained hickory cabinetry, as well as a bleeding hex tile pattern, are used to define food prep and entertaining areas of the kitchen. The space is further delineated by a bar-height, raw-edge magnolia slab that floats above a soapstone-topped island. Edison bulbs, commercial-grade kitchen appliances, reclaimed wood and rebar round out a diverse material selection.
A final project requirement was two taps for draught beer on demand. We were happy to oblige. An adjacent peninsula houses a kegerator (and wine fridge), as well as barware. Cheers!




 Ferguson Bath, Kitchen & Lighting Gallery
Four Brothers LLC
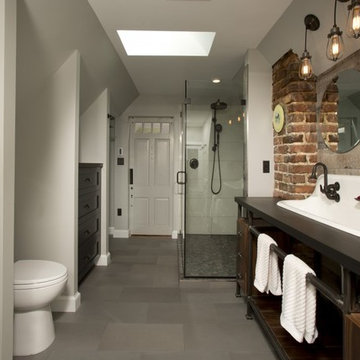
Large urban master gray tile and porcelain tile porcelain tile and gray floor doorless shower photo in DC Metro with a trough sink, dark wood cabinets, solid surface countertops, gray walls, open cabinets, a two-piece toilet and a hinged shower door
Large urban master gray tile and porcelain tile porcelain tile and gray floor doorless shower photo in DC Metro with a trough sink, dark wood cabinets, solid surface countertops, gray walls, open cabinets, a two-piece toilet and a hinged shower door
 Kitchen World
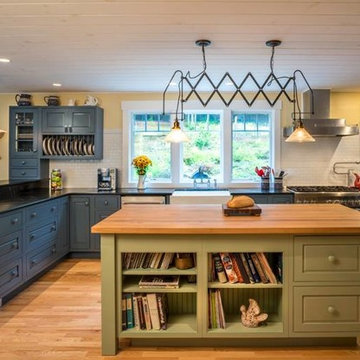
Large u-shaped light wood floor kitchen photo in New York with a farmhouse sink, blue cabinets, soapstone countertops, white backsplash, stainless steel appliances and an island
 Bluestem Remodeling
"Brandon Stengel - www.farmkidstudios.com”
Inspiration for a large modern l-shaped concrete floor eat-in kitchen remodel in Minneapolis with a double-bowl sink, glass-front cabinets, gray backsplash, black appliances, an island, dark wood cabinets, granite countertops and stone tile backsplash
Inspiration for a large modern l-shaped concrete floor eat-in kitchen remodel in Minneapolis with a double-bowl sink, glass-front cabinets, gray backsplash, black appliances, an island, dark wood cabinets, granite countertops and stone tile backsplash
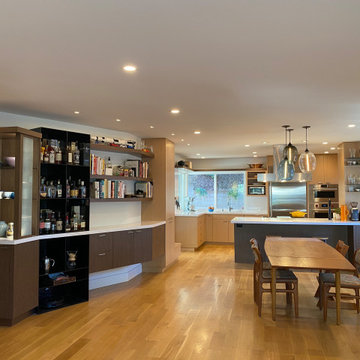
 Rebecca Schnier Architecture
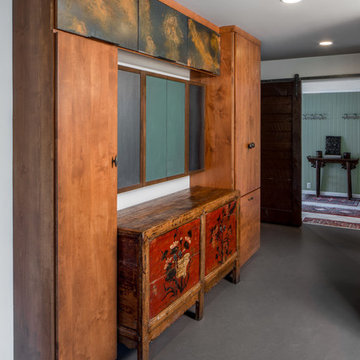
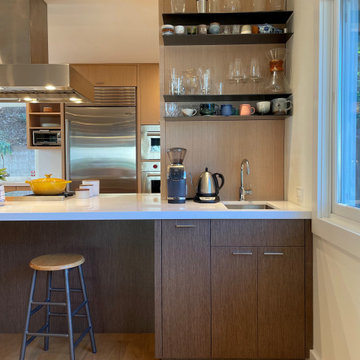
Integrating the materials of the entry, the dining area and the kitchen creates a sense of harmony in this unusually shaped area. Light wood veneer is reserved for the kitchen area and dark wood for the more public areas - entry and dining area. Steel accents, like the cantilevered shelves and vertical steel shelf unit give the project a slightly industrial, steam-punk feeling

Sponsored
Westerville, OH

Custom Home Works
Franklin County's Award-Winning Design, Build and Remodeling Expert
 ABLAZE Design Group

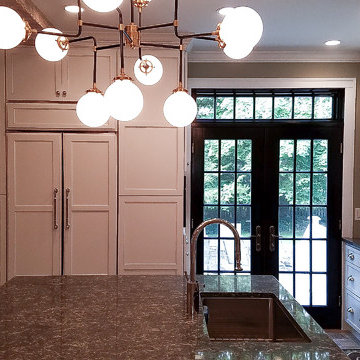
Inspiration for a large eclectic l-shaped porcelain tile eat-in kitchen remodel in Chicago with an undermount sink, shaker cabinets, white cabinets, quartz countertops, gray backsplash, glass tile backsplash, paneled appliances and an island
 Robin Rigby Fisher, CMKBD/CAPS/CLIPPS

Small eclectic galley laminate floor and gray floor eat-in kitchen photo in Portland with a farmhouse sink, raised-panel cabinets, purple cabinets, quartz countertops, brown backsplash, ceramic backsplash, paneled appliances, no island and white countertops


 Rebecca Schnier Architecture
Integrating the materials of the entry, the dining area and the kitchen creates a sense of harmony in this unusually shaped area. Light wood veneer is reserved for the kitchen area and dark wood for the more public areas - entry and dining area. Steel accents, like the cantilevered shelves and vertical steel shelf unit give the project a slightly industrial, steam-punk feeling
 Mise en Place Design
Luke Wesson
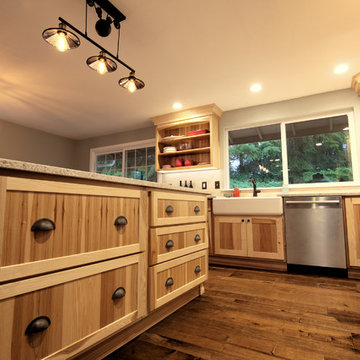
Inspiration for a mid-sized rustic l-shaped medium tone wood floor eat-in kitchen remodel in Seattle with a farmhouse sink, shaker cabinets, light wood cabinets, quartz countertops, beige backsplash, stone tile backsplash, stainless steel appliances and an island
Inspiration for a mid-sized rustic l-shaped medium tone wood floor eat-in kitchen remodel in Seattle with a farmhouse sink, shaker cabinets, light wood cabinets, quartz countertops, beige backsplash, stone tile backsplash, stainless steel appliances and an island
6