
Search results for "Steampunk kitchen" in Home Design Ideas
 Lindsey Hene
Christina Wedge
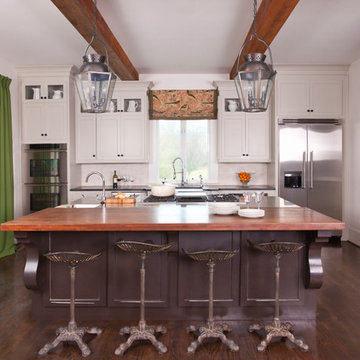
Example of a large transitional galley medium tone wood floor eat-in kitchen design in Atlanta with a farmhouse sink, white backsplash, stainless steel appliances and an island
Example of a large transitional galley medium tone wood floor eat-in kitchen design in Atlanta with a farmhouse sink, white backsplash, stainless steel appliances and an island
 User
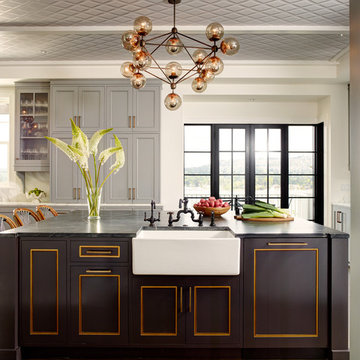
UserCole & Son wallpaper on the ceiling adds an unexpected pattern in the kitchen. A pair of metal doors lead to the balcony and view of the lake.
Alex Hayden Photography.

 Melton Design Build
Reclaimed vintage oak floors set the foundation for this cabin kitchen and dining space. Raw edge granite countertops add a natural feel to the space. The lighting selections also have a vintage steampunk type design and adds to the contemporary rustic design.
Photo Credit: StudioQPhoto.com
Find the right local pro for your project
 Robin Rigby Fisher, CMKBD/CAPS/CLIPPS

Inspiration for a transitional galley laminate floor and gray floor eat-in kitchen remodel in Portland with a farmhouse sink, flat-panel cabinets, purple cabinets, quartz countertops, brown backsplash, ceramic backsplash, stainless steel appliances, no island and white countertops
 Dura Supreme Cabinetry
The term “industrial” evokes images of large factories with lots of machinery and moving parts. These cavernous, old brick buildings, built with steel and concrete are being rehabilitated into very desirable living spaces all over the country. Old manufacturing spaces have unique architectural elements that are often reclaimed and repurposed into what is now open residential living space. Exposed ductwork, concrete beams and columns, even the metal frame windows are considered desirable design elements that give a nod to the past.

This unique loft space is a perfect example of the rustic industrial style. The exposed beams, brick walls, and visible ductwork speak to the building’s past. Add a modern kitchen in complementing materials and you have created casual sophistication in a grand space.
Dura Supreme’s Silverton door style in Black paint coordinates beautifully with the black metal frames on the windows. Knotty Alder with a Hazelnut finish lends that rustic detail to a very sleek design. Custom metal shelving provides storage as well a visual appeal by tying all of the industrial details together.
Custom details add to the rustic industrial appeal of this industrial styled kitchen design with Dura Supreme Cabinetry.
Request a FREE Dura Supreme Brochure Packet:
http://www.durasupreme.com/request-brochure
Find a Dura Supreme Showroom near you today:
http://www.durasupreme.com/dealer-locator
 Bluestem Remodeling
"Brandon Stengel - www.farmkidstudios.com”

Eat-in kitchen - large modern l-shaped concrete floor eat-in kitchen idea in Minneapolis with a double-bowl sink, glass-front cabinets, gray backsplash, black appliances, an island, dark wood cabinets, granite countertops and stone tile backsplash
Eat-in kitchen - large modern l-shaped concrete floor eat-in kitchen idea in Minneapolis with a double-bowl sink, glass-front cabinets, gray backsplash, black appliances, an island, dark wood cabinets, granite countertops and stone tile backsplash
 Lightexture
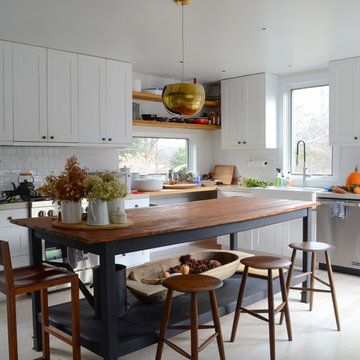
lightexture© Large Iris Pendant in brass finish. The Iris pendant is an innovative fixture, by gently pulling the shade open or closed it can flood the room with bright light as an up light or create a more intimate, warm atmosphere as a down light. The Iris Pendant is featured here in an upstate New York kitchen.

Sponsored
Fredericksburg, OH

High Point Cabinets
Columbus' Experienced Custom Cabinet Builder | 4x Best of Houzz Winner
 Kitchen Design Concepts

Brass is Back! A north Dallas kitchen with an eclectic vibe. The original kitchen was very small. We combined the kitchen, laundry room, dry bar, under stair pantry and opened up walls to the three surrounding rooms to make this kitchen the true center of the house. The owners entertain a bunch and have events where people are inside and outside on their amazing property. They wanted to have flow to/from their side yard which features a fireplace, play areas, cabana bath, etc...
 Kitchen World

Example of a large u-shaped light wood floor kitchen design in New York with a farmhouse sink, blue cabinets, soapstone countertops, white backsplash, stainless steel appliances and an island

 Distinctive Kitchens
In the quite small bathroom you'll find some of the most beautiful tile installation work I've ever seen. We used Cle zellige tiles and our installer worked magic, even creating a zellige trim along the side. It is likely the sort of detail that only a person who knows how difficult it is to work with zellige would notice, but wow is it special.
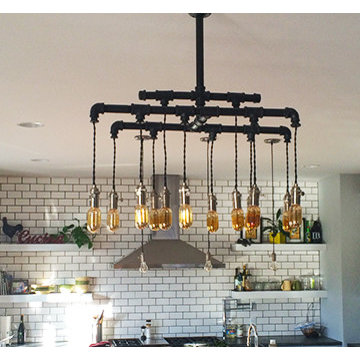
 Hammers & Heels
Custom rustic metal pipe chandelier | Hammers & Heels
Inspiration for a cottage kitchen remodel in San Francisco
Inspiration for a cottage kitchen remodel in San Francisco
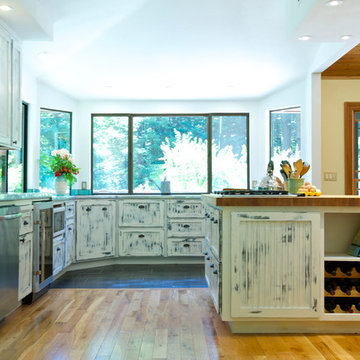
 Shannon Malone
Photo: Shannon Malone © 2014 Houzz
Example of a mountain style kitchen design in San Francisco
Example of a mountain style kitchen design in San Francisco
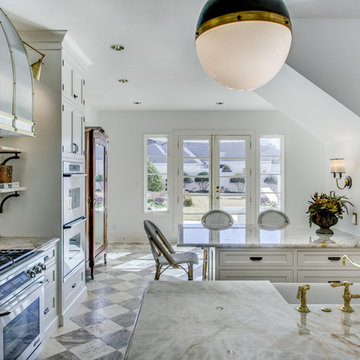 Kitchen Design Concepts
Brass is Back! A north Dallas kitchen with an eclectic vibe. The original kitchen was very small. We combined the kitchen, laundry room, dry bar, under stair pantry and opened up walls to the three surrounding rooms to make this kitchen the true center of the house. The owners entertain a bunch and have events where people are inside and outside on their amazing property. They wanted to have flow to/from their side yard which features a fireplace, play areas, cabana bath, etc...

Sponsored
Westerville, OH

Custom Home Works
Franklin County's Award-Winning Design, Build and Remodeling Expert
 Total Solutions Group

Example of an urban u-shaped concrete floor and gray floor kitchen design in Orlando with an undermount sink, flat-panel cabinets, dark wood cabinets, stainless steel appliances, an island and white countertops
 Chace Building Supply
Tony Chabot - photographer
Copeland Builders - Putnam, CT
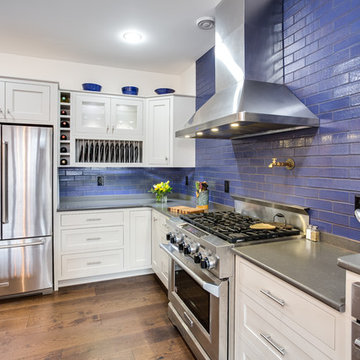
Inspiration for a mid-sized eclectic l-shaped dark wood floor open concept kitchen remodel in Providence with a farmhouse sink, beaded inset cabinets, white cabinets, quartz countertops, blue backsplash, brick backsplash, stainless steel appliances and an island
Inspiration for a mid-sized eclectic l-shaped dark wood floor open concept kitchen remodel in Providence with a farmhouse sink, beaded inset cabinets, white cabinets, quartz countertops, blue backsplash, brick backsplash, stainless steel appliances and an island
 Tuck-Bernstein Design, LLC
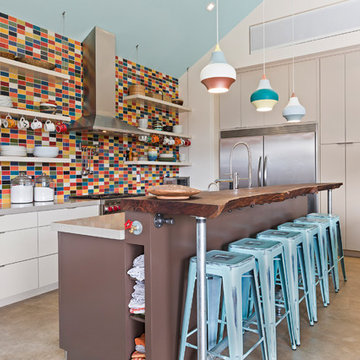
Backsplash is customized with remnant Heath Ceramic tiles randomly placed. Flooring is concrete. Flat panel custom cabinetry with stainless appliances. Built in spice rack under countertop.
 Robert Hopson Construction Group
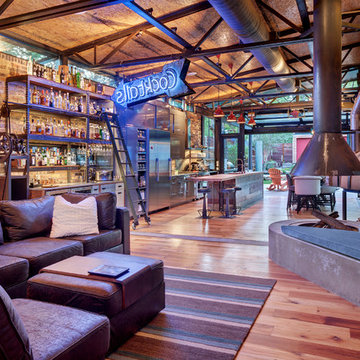
Masterfully designed by domiteaux + baggett architects.
Inspiration for a small contemporary living room remodel in Dallas
Inspiration for a small contemporary living room remodel in Dallas


 Ferguson Bath, Kitchen & Lighting Gallery
Four Brothers LLC

Inspiration for a large industrial medium tone wood floor and brown floor hallway remodel in DC Metro with green walls
Inspiration for a large industrial medium tone wood floor and brown floor hallway remodel in DC Metro with green walls
 Bluestem Remodeling
"Brandon Stengel - www.farmkidstudios.com”

Example of a small minimalist 3/4 bathroom design in Minneapolis with an integrated sink, black walls and a two-piece toilet
Example of a small minimalist 3/4 bathroom design in Minneapolis with an integrated sink, black walls and a two-piece toilet
 Bluestem Remodeling
"Brandon Stengel - www.farmkidstudios.com”
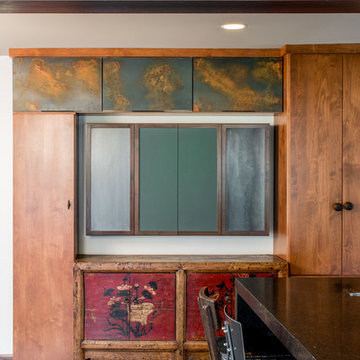
Large minimalist l-shaped concrete floor eat-in kitchen photo in Minneapolis with a double-bowl sink, glass-front cabinets, gray backsplash, black appliances, an island, dark wood cabinets, granite countertops and stone tile backsplash
Large minimalist l-shaped concrete floor eat-in kitchen photo in Minneapolis with a double-bowl sink, glass-front cabinets, gray backsplash, black appliances, an island, dark wood cabinets, granite countertops and stone tile backsplash
2