
Search results for "Steampunk kitchen" in Home Design Ideas
 Bluestem Remodeling
"Brandon Stengel - www.farmkidstudios.com”

Large minimalist single-wall concrete floor eat-in kitchen photo in Minneapolis with a double-bowl sink, glass-front cabinets, gray backsplash, black appliances, an island, dark wood cabinets, granite countertops and stone tile backsplash
Large minimalist single-wall concrete floor eat-in kitchen photo in Minneapolis with a double-bowl sink, glass-front cabinets, gray backsplash, black appliances, an island, dark wood cabinets, granite countertops and stone tile backsplash
 Ferguson Bath, Kitchen & Lighting Gallery
Four Brothers LLC

Example of a large urban master gray tile and porcelain tile porcelain tile and gray floor doorless shower design in DC Metro with a trough sink, dark wood cabinets, solid surface countertops, gray walls, open cabinets, a two-piece toilet and a hinged shower door
Example of a large urban master gray tile and porcelain tile porcelain tile and gray floor doorless shower design in DC Metro with a trough sink, dark wood cabinets, solid surface countertops, gray walls, open cabinets, a two-piece toilet and a hinged shower door
 LMB Interiors

Redolent of Cape Cod and other seaside locales, the pool house is appointed with relaxed furnishings — slip-covered sofas, rugged tables and sturdy, natural fiber area rugs. In keeping with the industrial/modern look, a Gregorios Pineo chandelier and Jamie Young Steampunk floor lamp illuminate the interiors.
Cleverly concealing the entertainment center when not in use, a sliding barn door, created from reclaimed lumber from a farm in Oregon, gives the structure a rustic, relaxed feel. It’s become the family’s hangout of choice since completion.
A small galley kitchen, covered in Ann Sacks tile and custom shelves, serves as wet bar and food prep area for the family and their guests for frequent pool parties. Vinyl covered walls in the powder room protects from moisture—and kid paws—and lends a beach-y, sandstone texture to the room.
Polished concrete flooring carries out to the pool deck connecting the spaces, including a cozy sitting area flanked by a board form concrete fireplace, and appointed with comfortable couches for relaxation long after dark. Poolside chaises provide multiple options for lounging and sunbathing, and expansive Nano doors poolside open the entire structure to complete the indoor/outdoor objective.
Photo Credit: Kerry Hamilton
Find the right local pro for your project
 AllSouth Appliance Group, Inc.
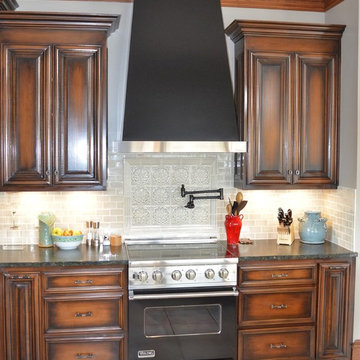
Example of a large classic single-wall porcelain tile eat-in kitchen design in Birmingham with dark wood cabinets, granite countertops, gray backsplash, black appliances, an island, a farmhouse sink, raised-panel cabinets and mosaic tile backsplash
 Red Barn Architecture
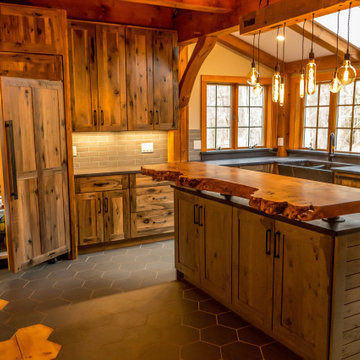

Our Clients came to us with a clear vision for a chef’s kitchen designed with both entertaining and family nights in mind. Home brewers and beer aficionados, our Clients were also inspired by the tasting rooms they had visited. The resulting space is a truly custom, one-of-a-kind kitchen that is a heady brew of natural materials, warm rustic touches and edgier industrial elements.
Natural and stained hickory cabinetry, as well as a bleeding hex tile pattern, are used to define food prep and entertaining areas of the kitchen. The space is further delineated by a bar-height, raw-edge magnolia slab that floats above a soapstone-topped island. Edison bulbs, commercial-grade kitchen appliances, reclaimed wood and rebar round out a diverse material selection.
A final project requirement was two taps for draught beer on demand. We were happy to oblige. An adjacent peninsula houses a kegerator (and wine fridge), as well as barware. Cheers!
 Ferguson Bath, Kitchen & Lighting Gallery
Four Brothers LLC

Inspiration for a large industrial master gray tile and porcelain tile porcelain tile and gray floor doorless shower remodel in DC Metro with a trough sink, dark wood cabinets, solid surface countertops, gray walls, open cabinets, a two-piece toilet and a hinged shower door
Inspiration for a large industrial master gray tile and porcelain tile porcelain tile and gray floor doorless shower remodel in DC Metro with a trough sink, dark wood cabinets, solid surface countertops, gray walls, open cabinets, a two-piece toilet and a hinged shower door


Sponsored
Columbus, OH

HomeCraft Remodeling
Custom Craftsmanship & Build Solutions in Franklin County, Ohio
 Industrialsalvation

This kitchen island or desk is monumental in size, loaded with character, and exhibits a warm glow from the vintage bowling lane top in contrast to the raw steel which surrounds it. The top is 2.5 inch thick Rock Maple from a mid century bowling alley here in LA. The base is also mid century vintage made by Lyon manufacturing featuring Burnt Orange paint with Black highlights. The size and materials make it well suited for a large, spread yourself out desk or stunning kitchen island with plenty of work space, storage, and room for at least 4 stools.
72X42X35" High
See more at industrialsalvation.com click on the store button.
Easy pick up or delivery in greater Los Angeles contact me for a quote to your location.
Thanks, Henry
vintage, antique, industrial, steampunk, mid century, rustic, primitive, island, kitchen, office, garage, studio, desk, work bench, table, steel, butcher block

 Kitchen World
Inspiration for a large u-shaped light wood floor kitchen remodel in New York with a farmhouse sink, blue cabinets, soapstone countertops, white backsplash, stainless steel appliances and an island
 Industrialsalvation
This kitchen island or desk is monumental in size, loaded with character, and exhibits a warm glow from the vintage bowling lane top in contrast to the raw steel which surrounds it. The top is 2.5 inch thick Rock Maple from a mid century bowling alley here in LA. The base is also mid century vintage made by Lyon manufacturing featuring Burnt Orange paint with Black highlights. The size and materials make it well suited for a large, spread yourself out desk or stunning kitchen island with plenty of work space, storage, and room for at least 4 stools.
72X42X35" High
See more at industrialsalvation.com click on the store button.
Easy pick up or delivery in greater Los Angeles contact me for a quote to your location.
Thanks, Henry
vintage, antique, industrial, steampunk, mid century, rustic, primitive, island, kitchen, office, garage, studio, desk, work bench, table, steel, butcher block
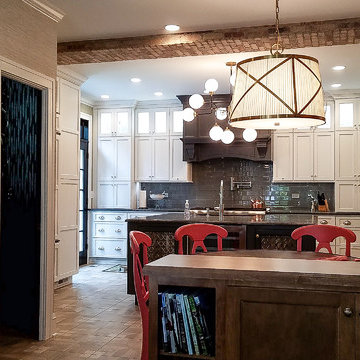
 ABLAZE Design Group
Eat-in kitchen - large eclectic l-shaped porcelain tile eat-in kitchen idea in Chicago with an undermount sink, shaker cabinets, white cabinets, quartz countertops, gray backsplash, glass tile backsplash, paneled appliances and an island
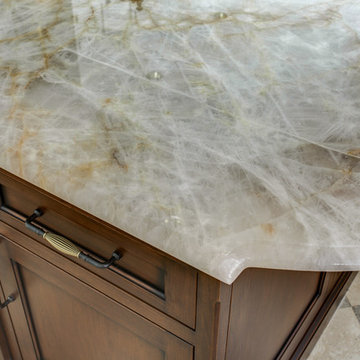
 Kitchen Design Concepts
Brass is Back! A north Dallas kitchen with an eclectic vibe. The original kitchen was very small. We combined the kitchen, laundry room, dry bar, under stair pantry and opened up walls to the three surrounding rooms to make this kitchen the true center of the house. The owners entertain a bunch and have events where people are inside and outside on their amazing property. They wanted to have flow to/from their side yard which features a fireplace, play areas, cabana bath, etc...
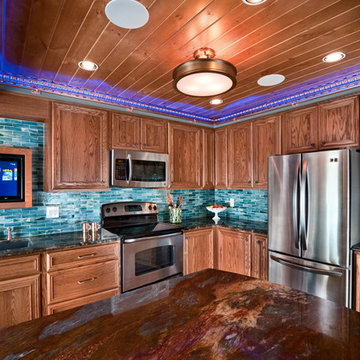
 CUSTOM CRAFT - Design Build Remodel
This family's kitchen went from being cluttered and outdated to open and modern.
Inspiration for a timeless kitchen remodel in Philadelphia
Inspiration for a timeless kitchen remodel in Philadelphia

Sponsored
Columbus, OH

Hope Restoration & General Contracting
Columbus Design-Build, Kitchen & Bath Remodeling, Historic Renovations
 Red Barn Architecture
Our Clients came to us with a clear vision for a chef’s kitchen designed with both entertaining and family nights in mind. Home brewers and beer aficionados, our Clients were also inspired by the tasting rooms they had visited. The resulting space is a truly custom, one-of-a-kind kitchen that is a heady brew of natural materials, warm rustic touches and edgier industrial elements.
Natural and stained hickory cabinetry, as well as a bleeding hex tile pattern, are used to define food prep and entertaining areas of the kitchen. The space is further delineated by a bar-height, raw-edge magnolia slab that floats above a soapstone-topped island. Edison bulbs, commercial-grade kitchen appliances, reclaimed wood and rebar round out a diverse material selection.
A final project requirement was two taps for draught beer on demand. We were happy to oblige. An adjacent peninsula houses a kegerator (and wine fridge), as well as barware. Cheers!
 Ferguson Bath, Kitchen & Lighting Gallery
Four Brothers LLC

Doorless shower - large industrial master gray tile and porcelain tile porcelain tile and gray floor doorless shower idea in DC Metro with dark wood cabinets, solid surface countertops, gray walls, open cabinets, a two-piece toilet, a trough sink and a hinged shower door
Doorless shower - large industrial master gray tile and porcelain tile porcelain tile and gray floor doorless shower idea in DC Metro with dark wood cabinets, solid surface countertops, gray walls, open cabinets, a two-piece toilet, a trough sink and a hinged shower door
 Kitchens of Diablo
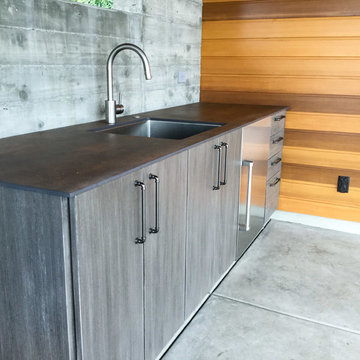
This is an outdoor kitchenette in the pool Cabana house. It is a contemporary design with mid-century modern aspects. The cabinetry is by NatureKast and is resin construction with a slab door style in the graphite finish. The countertop is by Neolith and is in Iron Corten with a 12mm eased edge. The backsplash is exposed concrete wall. The sink is by Oliveri and the faucet is by Grohe. The cabinet hardware is by Atlas Homewares and is from their Steampunk Collection. The door is painted in a Benjamin Moore color called Fireball Orange.
 Red Barn Architecture
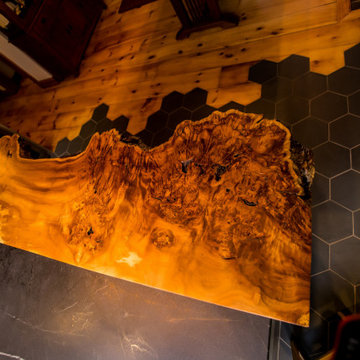
Our Clients came to us with a clear vision for a chef’s kitchen designed with both entertaining and family nights in mind. Home brewers and beer aficionados, our Clients were also inspired by the tasting rooms they had visited. The resulting space is a truly custom, one-of-a-kind kitchen that is a heady brew of natural materials, warm rustic touches and edgier industrial elements.
Natural and stained hickory cabinetry, as well as a bleeding hex tile pattern, are used to define food prep and entertaining areas of the kitchen. The space is further delineated by a bar-height, raw-edge magnolia slab that floats above a soapstone-topped island. Edison bulbs, commercial-grade kitchen appliances, reclaimed wood and rebar round out a diverse material selection.
A final project requirement was two taps for draught beer on demand. We were happy to oblige. An adjacent peninsula houses a kegerator (and wine fridge), as well as barware. Cheers!


 Atlas Homewares
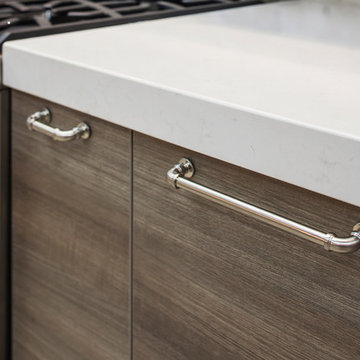
This industrial-style pull combines functionality with unique design.
Inspiration for a mid-sized industrial kitchen remodel
Inspiration for a mid-sized industrial kitchen remodel
 De Biasse & Seminara Architects, PC
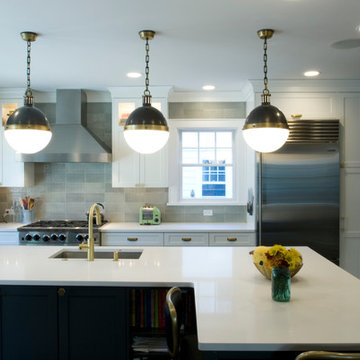
Transitional medium tone wood floor kitchen photo in New York with an undermount sink, recessed-panel cabinets, solid surface countertops, gray backsplash, ceramic backsplash, stainless steel appliances and an island
 Red Barn Architecture
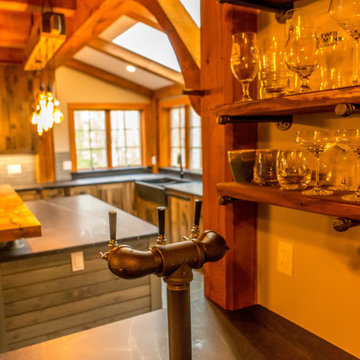
Our Clients came to us with a clear vision for a chef’s kitchen designed with both entertaining and family nights in mind. Home brewers and beer aficionados, our Clients were also inspired by the tasting rooms they had visited. The resulting space is a truly custom, one-of-a-kind kitchen that is a heady brew of natural materials, warm rustic touches and edgier industrial elements.
Natural and stained hickory cabinetry, as well as a bleeding hex tile pattern, are used to define food prep and entertaining areas of the kitchen. The space is further delineated by a bar-height, raw-edge magnolia slab that floats above a soapstone-topped island. Edison bulbs, commercial-grade kitchen appliances, reclaimed wood and rebar round out a diverse material selection.
A final project requirement was two taps for draught beer on demand. We were happy to oblige. An adjacent peninsula houses a kegerator (and wine fridge), as well as barware. Cheers!
4