
Search results for "Stellar" in Home Design Ideas

 Stellar Remodeling & Cabinetry
Due to a dark, antiquated floor plan and asbestos in the ceilings, this 1969 Elk Grove home needed a complete abatement, design, and renovation. Structurally, we started at the entry and living room by vaulting the ceiling and relocating the staircase. Next, we remove the bearing wall separating the living room and kitchen. The new floor plan is clean, open and bright. The new kitchen is larger and much more efficient but still allows for ample seating for family get-togethers. The focal point in the living room includes a multi-function electric LED fireplace with natural stone and Terrazzo porcelain tile. The living is also wired and ready for a new Audio/Visual system. Other upgrades include a more functional laundry room, new electrical panel and lighting, three remodeled bathrooms, new flooring throughout and fresh paint.
 Stellar Remodeling & Cabinetry
This 600sf addition in Folsom created much need space for a growing family. In addition to gaining space, functionality and pantry storage were requirements in the design program. We opened up the kitchen and dining area to great room, with a vaulted ceiling, lots of natural light, created a private office, and new flooring throughout. We also designed a warm and cozy sitting area with a new LED fireplace, stacked stacked stone and a rustic mantel. Schrock cabinets provided a lot more storage and functionality. The countertops are a combination of granite and quartz; the backsplash is natural stone. The 'floating' soffit above the island provided an opportunity for more LED up-lights and a great focal point. New concrete walkways, a patio, and an easy-access area for the garbage cans completed the exterior.

 Cabinets by Design
Countertops are done in Stellar Night Quartz complete with an undermount bar sink. This is the perfect place to enjoy the game.
Inspiration for a modern wet bar remodel with an undermount sink, shaker cabinets, quartz countertops, black backsplash, ceramic backsplash and gray cabinets
Inspiration for a modern wet bar remodel with an undermount sink, shaker cabinets, quartz countertops, black backsplash, ceramic backsplash and gray cabinets
Find the right local pro for your project
 No Fault Sport Group
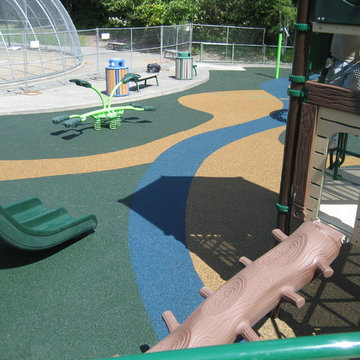
Here is another "stellar" photo of the rubber surfacing No Fault installed at Stellar Park in Snoqualmie, WA. The different colors represent a theme which includes a river, grass, dirt and rocks. Our in-house designers would love to create a fun, colorful surfacing pattern for your commercial or residential playground!

 Kitchen Sales & Kitchen Sales Gallery
Girl's Bathroom w/ lowered make-up area, Woodharbor Cabinetry, Paint with a Glaze, Stellar Meadow Silestone countertops with custom backsplash inspired by ocean waves, by Kitchen Sales, Knoxville, TN.

 Stellar Remodeling & Cabinetry
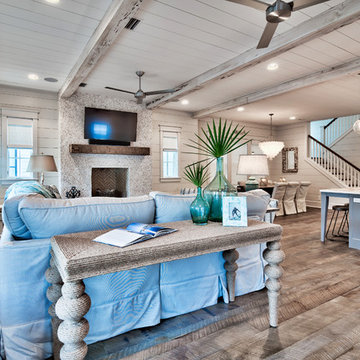
Due to a dark, antiquated floor plan and asbestos in the ceilings, this 1969 Elk Grove home needed a complete abatement, design, and renovation. Structurally, we started at the entry and living room by vaulting the ceiling and relocating the staircase. Next, we remove the bearing wall separating the living room and kitchen. The new floor plan is clean, open and bright. The new kitchen is larger and much more efficient but still allows for ample seating for family get-togethers. The focal point in the living room includes a multi-function electric LED fireplace with natural stone and Terrazzo porcelain tile. The living is also wired and ready for a new Audio/Visual system. Other upgrades include a more functional laundry room, new electrical panel and lighting, three remodeled bathrooms, new flooring throughout and fresh paint.

 Austin Ganim Landscape Design, LLC
Drifts of Allium Gladiator and Mount Everest meander through a planting of shrubs and perennials, with a touch of pink from a Stellar Pink Dogwood.
Austin Ganim Landscape Design, LLC

 NCV Custom Wine Rooms
These gorgeous wood racks are custom fabricated by Stellar Cellars in Portland. We are their exclusive dealer in San Antonio and greater Houston.
 Stellar Remodeling & Cabinetry
This 600sf addition in Folsom created much need space for a growing family. In addition to gaining space, functionality and pantry storage were requirements in the design program. We opened up the kitchen and dining area to great room, with a vaulted ceiling, lots of natural light, created a private office, and new flooring throughout. We also designed a warm and cozy sitting area with a new LED fireplace, stacked stacked stone and a rustic mantel. Schrock cabinets provided a lot more storage and functionality. The countertops are a combination of granite and quartz; the backsplash is natural stone. The 'floating' soffit above the island provided an opportunity for more LED up-lights and a great focal point. New concrete walkways, a patio, and an easy-access area for the garbage cans completed the exterior.

 StoneUnlimited Kitchen and Bath Remodeling
The use of the Fantasy Brown natural quartzite in this space adds the perfect balance to the contrasting cabinetry and the subdued gray tone of the Stellar Dovetail tile. The Herringbone Pattern above the range is both appealing and the perfect touch of sophisticated detail.
Location: Cumming, GA 30040
Countertops: Fantasy Brown Quartzite
Island: Fantasy Brown Quartzite, supported by Traditional Corbels underneath Backsplash: 3"x6" Stellar Dove Tail tiles
Cooktop Backsplash: 3"x9 Stellar Dove Tail tiles in herringbone pattern
Sink: Undermount Stainless Steel Single Large Bowl


 Angela Holloway
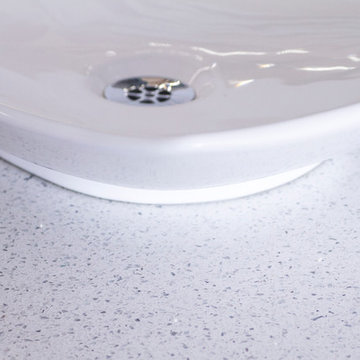
Pedestal sink resting on Stellar snow silestone. Professional Photos by Joe Helm (JHelm photography)
Mid-sized beach style master white tile and porcelain tile pebble tile floor home design photo in Tampa with shaker cabinets, light wood cabinets, a two-piece toilet, white walls, a pedestal sink and quartz countertops
Mid-sized beach style master white tile and porcelain tile pebble tile floor home design photo in Tampa with shaker cabinets, light wood cabinets, a two-piece toilet, white walls, a pedestal sink and quartz countertops

 Stellar Homes Inc.
Plumbing - Hype Mechanical
Plumbing Fixtures - Best Plumbing
Mechanical - Pinnacle Mechanical
Tile - TMG Contractors
Electrical - Stony Plain Electric
Lights - Park Lighting
Appliances - Trail Appliance
Flooring - Titan Flooring
Cabinets - GEM Cabinets
Quartz - Urban Granite
Siding - Weatherguard exteriors
Railing - A-Clark
Brick - Custom Stone Creations
Security - FLEX Security
Audio - VanRam Communications
Excavating - Tundra Excavators
Paint - Forbes Painting
Foundation - Formex
Concrete - Dell Concrete
Windows/ Exterior Doors - All Weather Windows
Finishing - Superior Finishing & Railings
Trusses - Zytech
Weeping Tile - Lenbeth
Stairs - Sandhills
Railings - Specialized Stair & Rail
Fireplace - Wood & Energy
Drywall - Laurentian Drywall
overhead door - Barcol
Closets - Top Shelf Closets & Glass (except master closet - that was Superior Finishing)
 Concorde Distributing - Fireplaces
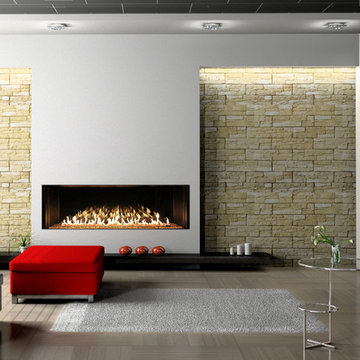
Stellar Galaxy Fireplace. The Galaxy Series Luxury Gas Fireplace Collection With taller viewing areas and more BTU's of flame than any others in its class, the Galaxy Series fireplaces are beautiful additions to any room. The multi-sided units make excellent room dividers and the optional mirrored panels create unique reflections that give endless iterations of the fire. Message us for more information.
 Stellar Remodeling & Cabinetry
Due to a dark, antiquated floor plan and asbestos in the ceilings, this 1969 Elk Grove home needed a complete abatement, design, and renovation. Structurally, we started at the entry and living room by vaulting the ceiling and relocating the staircase. Next, we remove the bearing wall separating the living room and kitchen. The new floor plan is clean, open and bright. The new kitchen is larger and much more efficient but still allows for ample seating for family get-togethers. The focal point in the living room includes a multi-function electric LED fireplace with natural stone and Terrazzo porcelain tile. The living is also wired and ready for a new Audio/Visual system. Other upgrades include a more functional laundry room, new electrical panel and lighting, three remodeled bathrooms, new flooring throughout and fresh paint.

 Richard Meyer
Rick Meyer, Meyer Brothers and Sons design | build | remodel
Example of a mid-sized transitional master gray tile and ceramic tile ceramic tile drop-in bathtub design in Cincinnati with an undermount sink, shaker cabinets, white cabinets, granite countertops, a two-piece toilet and gray walls
Example of a mid-sized transitional master gray tile and ceramic tile ceramic tile drop-in bathtub design in Cincinnati with an undermount sink, shaker cabinets, white cabinets, granite countertops, a two-piece toilet and gray walls
 Adam Chang
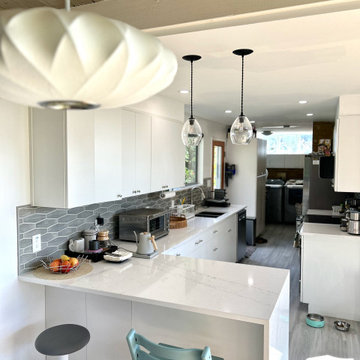
Silestone quartz countertop. Opus Grigio Italian porcelain floor. Sonoma Tilemakers Stellar Trestle elongated hexagon backsplash tile. Cabinet hardware - Atlas Homewares Flute collection. Faucet - Moen Sleek.
 Stellar Homes Inc.
Plumbing - Hype Mechanical
Plumbing Fixtures - Best Plumbing
Mechanical - Pinnacle Mechanical
Tile - TMG Contractors
Electrical - Stony Plain Electric
Lights - Park Lighting
Appliances - Trail Appliance
Flooring - Titan Flooring
Cabinets - GEM Cabinets
Quartz - Urban Granite
Siding - Weatherguard exteriors
Railing - A-Clark
Brick - Custom Stone Creations
Security - FLEX Security
Audio - VanRam Communications
Excavating - Tundra Excavators
Paint - Forbes Painting
Foundation - Formex
Concrete - Dell Concrete
Windows/ Exterior Doors - All Weather Windows
Finishing - Superior Finishing & Railings
Trusses - Zytech
Weeping Tile - Lenbeth
Stairs - Sandhills
Railings - Specialized Stair & Rail
Fireplace - Wood & Energy
Drywall - Laurentian Drywall
overhead door - Barcol
Closets - Top Shelf Closets & Glass (except master closet - that was Superior Finishing)

137