
Search results for "Stellar" in Home Design Ideas
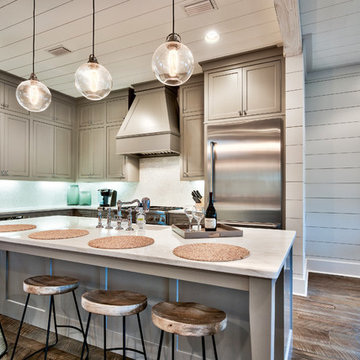
 Henderson Development and Design, LLC
Tim Kramer Photography
Example of a beach style kitchen design in Miami
Example of a beach style kitchen design in Miami

 JayMarc Homes
Easy and accessible Blanco Stellar Prep Sink.
Eat-in kitchen - large transitional l-shaped medium tone wood floor eat-in kitchen idea in Seattle with a drop-in sink, recessed-panel cabinets, white cabinets, granite countertops, white backsplash, ceramic backsplash, stainless steel appliances and an island
Eat-in kitchen - large transitional l-shaped medium tone wood floor eat-in kitchen idea in Seattle with a drop-in sink, recessed-panel cabinets, white cabinets, granite countertops, white backsplash, ceramic backsplash, stainless steel appliances and an island

 Stellar Homes Inc.
Plumbing - Hype Mechanical
Plumbing Fixtures - Best Plumbing
Mechanical - Pinnacle Mechanical
Tile - TMG Contractors
Electrical - Stony Plain Electric
Lights - Park Lighting
Appliances - Trail Appliance
Flooring - Titan Flooring
Cabinets - GEM Cabinets
Quartz - Urban Granite
Siding - Weatherguard exteriors
Railing - A-Clark
Brick - Custom Stone Creations
Security - FLEX Security
Audio - VanRam Communications
Excavating - Tundra Excavators
Paint - Forbes Painting
Foundation - Formex
Concrete - Dell Concrete
Windows/ Exterior Doors - All Weather Windows
Finishing - Superior Finishing & Railings
Trusses - Zytech
Weeping Tile - Lenbeth
Stairs - Sandhills
Railings - Specialized Stair & Rail
Fireplace - Wood & Energy
Drywall - Laurentian Drywall
overhead door - Barcol
Closets - Top Shelf Closets & Glass (except master closet - that was Superior Finishing)
Find the right local pro for your project

 AB Design Elements, LLC
Transitional gray tile and glass tile beige floor freestanding bathtub photo in Phoenix with shaker cabinets, gray cabinets, gray walls, an undermount sink and gray countertops

 StoneUnlimited Kitchen and Bath Remodeling
The use of the Fantasy Brown natural quartzite in this space adds the perfect balance to the contrasting cabinetry and the subdued gray tone of the Stellar Dovetail tile. The Herringbone Pattern above the range is both appealing and the perfect touch of sophisticated detail.
Location: Cumming, GA 30040
Countertops: Fantasy Brown Quartzite
Island: Fantasy Brown Quartzite, supported by Traditional Corbels underneath Backsplash: 3"x6" Stellar Dove Tail tiles
Cooktop Backsplash: 3"x9 Stellar Dove Tail tiles in herringbone pattern
Sink: Undermount Stainless Steel Single Large Bowl

 Sidney Cardel's
Example of a large beach style front door design in Jacksonville with gray walls and a green front door

 Buestad Construction, Inc.
Example of a large trendy wine cellar design in San Francisco with storage racks

 Paradise Concrete Design Studio
Stellar Construction.
Paradise Concrete Design Studio
Enclosed kitchen - industrial u-shaped concrete floor and gray floor enclosed kitchen idea in Phoenix with an undermount sink, flat-panel cabinets, medium tone wood cabinets, quartzite countertops, stainless steel appliances and an island
Enclosed kitchen - industrial u-shaped concrete floor and gray floor enclosed kitchen idea in Phoenix with an undermount sink, flat-panel cabinets, medium tone wood cabinets, quartzite countertops, stainless steel appliances and an island

 The Home Concepts Group
Glass mosiac on the shower walls is Vihara Karuna 1/2" x 1 1/4" irridescent tile, 2" x 2" Florida tile (Stellar Meridian) on the floor.

 Melissa Curcio
melissa curcio
Mid-sized l-shaped medium tone wood floor open concept kitchen photo in Charlotte with an island, raised-panel cabinets, beige cabinets, quartzite countertops, beige backsplash, mosaic tile backsplash, stainless steel appliances and an undermount sink
Mid-sized l-shaped medium tone wood floor open concept kitchen photo in Charlotte with an island, raised-panel cabinets, beige cabinets, quartzite countertops, beige backsplash, mosaic tile backsplash, stainless steel appliances and an undermount sink



 Aero Kitchen and Bath
Example of a mid-sized trendy u-shaped medium tone wood floor eat-in kitchen design in Vancouver with a single-bowl sink, shaker cabinets, white cabinets, quartz countertops, blue backsplash, glass sheet backsplash, stainless steel appliances and no island


 Granite Design USA
Counter with integrated sinks: Stellar Snow Silestone
Bathroom - large modern master bathroom idea in Burlington with an integrated sink and quartz countertops
Bathroom - large modern master bathroom idea in Burlington with an integrated sink and quartz countertops

 Fusion Cabinets, Inc.
Wood floors and glass mosaics warm up this white on white kitchen. The flat bar top of Stellar Snow Silestone Quartz seems to go on forever! It also sparkles in person...so very pretty.

 Bespoke Kitchens and Baths
Cabinets KraftMaid Bridgewater Maple Dove White with Maple Greyloft on Island. Countertop granite Silestone Stellar Snow.
Example of a mid-sized transitional kitchen design
Example of a mid-sized transitional kitchen design

 Stellar Remodeling & Cabinetry
Due to a dark, antiquated floor plan and asbestos in the ceilings, this 1969 Elk Grove home needed a complete abatement, design, and renovation. Structurally, we started at the entry and living room by vaulting the ceiling and relocating the staircase. Next, we remove the bearing wall separating the living room and kitchen. The new floor plan is clean, open and bright. The new kitchen is larger and much more efficient but still allows for ample seating for family get-togethers. The focal point in the living room includes a multi-function electric LED fireplace with natural stone and Terrazzo porcelain tile. The living is also wired and ready for a new Audio/Visual system. Other upgrades include a more functional laundry room, new electrical panel and lighting, three remodeled bathrooms, new flooring throughout and fresh paint.
134