
Search results for "Stellar" in Home Design Ideas

 Paradise Concrete Design Studio
Stellar Construction.
Paradise Concrete Design Studio
Enclosed kitchen - industrial u-shaped concrete floor and gray floor enclosed kitchen idea in Phoenix with an undermount sink, flat-panel cabinets, medium tone wood cabinets, quartzite countertops, stainless steel appliances and an island
Enclosed kitchen - industrial u-shaped concrete floor and gray floor enclosed kitchen idea in Phoenix with an undermount sink, flat-panel cabinets, medium tone wood cabinets, quartzite countertops, stainless steel appliances and an island

 Katie DeStefano Design
Justin Tsucalas
Inspiration for a timeless dark wood floor home office remodel in Baltimore with white walls
Inspiration for a timeless dark wood floor home office remodel in Baltimore with white walls

 Carla Bast Design
This new basement finish is a home owners dream for entertaining! Features include: an amazing bar with black cabinetry with brushed brass hardware, rustic barn wood herringbone ceiling detail and beams, sliding barn door, plank flooring, shiplap walls, chalkboard wall with an integrated drink ledge, 2 sided fireplace with stacked stone and TV niche, and a stellar bathroom!
Find the right local pro for your project

 Design Manifest
High end, highly custom complete kitchen remodel with amazing details.
THE KEY FEATURES
- Dining Room Wall removed
- Island w/ sink, dishwasher and trash/recycling; eating area that seats 2-3 people on the other side
- Full height Pantry next to refrigerator
- 36″ paneled refrigerator
- 3 Work Zones: the island, left of the range, right of the range
- Snack Zone: a place away from the work zone to house the toaster, coffeemaker and microwave
- Dish/ Cutlery Storage: Two sets of dishes and cutlery also store in the cabinets on the snack zone wall.
- Ample Cooking storage: Two 45″ and 33″ base cabinets with adjustable roll-out shelves provide ample space for pots/ pans / cooking supplies
- Garden Window Relocated and Re-sized.
.
Photo by Courtney Apple

 Provanti Designs, Inc
John G Wilbanks Photography
Powder room - traditional powder room idea in Seattle
Powder room - traditional powder room idea in Seattle

 Creative Contracting Inc.
Antonio Panunto
Mid-sized transitional u-shaped ceramic tile and beige floor eat-in kitchen photo in Philadelphia with a farmhouse sink, beaded inset cabinets, beige cabinets, beige backsplash, ceramic backsplash, stainless steel appliances and an island
Mid-sized transitional u-shaped ceramic tile and beige floor eat-in kitchen photo in Philadelphia with a farmhouse sink, beaded inset cabinets, beige cabinets, beige backsplash, ceramic backsplash, stainless steel appliances and an island
 Creative Contracting Inc.
Antonio Panunto
Eat-in kitchen - mid-sized transitional u-shaped ceramic tile and beige floor eat-in kitchen idea in Philadelphia with a farmhouse sink, beaded inset cabinets, beige cabinets, beige backsplash, ceramic backsplash, stainless steel appliances and an island
Eat-in kitchen - mid-sized transitional u-shaped ceramic tile and beige floor eat-in kitchen idea in Philadelphia with a farmhouse sink, beaded inset cabinets, beige cabinets, beige backsplash, ceramic backsplash, stainless steel appliances and an island
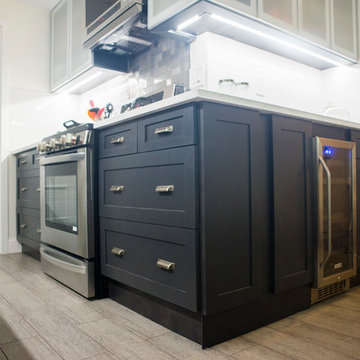

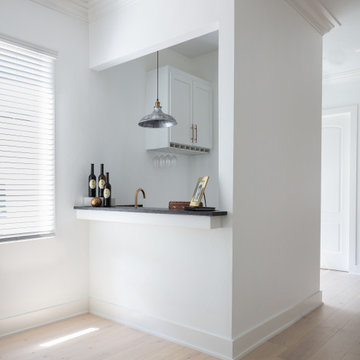
 AW Home
Previously a "dry bar", we added a sink and water lines for plumbed in coffee machine. This is a stellar view of the flooring, used in all four floors of the home.
 Creative Contracting Inc.
Antonio Panunto
Example of a mid-sized transitional u-shaped porcelain tile and beige floor eat-in kitchen design in Philadelphia with a farmhouse sink, beaded inset cabinets, beige cabinets, beige backsplash, ceramic backsplash, paneled appliances and an island
Example of a mid-sized transitional u-shaped porcelain tile and beige floor eat-in kitchen design in Philadelphia with a farmhouse sink, beaded inset cabinets, beige cabinets, beige backsplash, ceramic backsplash, paneled appliances and an island

 Bespoke Kitchens and Baths
Cabinets KraftMaid Bridgewater Maple Dove White with Maple Greyloft on Island. Countertop granite Silestone Stellar Snow.
Kitchen - transitional kitchen idea
Kitchen - transitional kitchen idea

 Richard Meyer
Rick Meyer, Meyer Brothers and Sons, design | build | remodel
Example of a large transitional l-shaped medium tone wood floor open concept kitchen design in Cincinnati with an undermount sink, flat-panel cabinets, white cabinets, granite countertops, gray backsplash, subway tile backsplash, stainless steel appliances and an island
Example of a large transitional l-shaped medium tone wood floor open concept kitchen design in Cincinnati with an undermount sink, flat-panel cabinets, white cabinets, granite countertops, gray backsplash, subway tile backsplash, stainless steel appliances and an island

 User
Example of a mid-sized classic l-shaped ceramic tile and gray floor eat-in kitchen design in New York with an undermount sink, raised-panel cabinets, gray cabinets, quartz countertops, gray backsplash, ceramic backsplash, stainless steel appliances and a peninsula

 Cornerstone Home Renovators
Artelineo Domino vanity from Italy features glass top. Tile on vanity wall is from Stellar Tilemakers, Dovetail from their Stellar line. A Roburn medicine cabinet is flanked by sconces from WAC Lighting. To add additional lighting in the room, molding was added just below the concrete ceiling and led tape light was installed on top of it to light up the ceiling.

 Stellar Homes Inc.
Plumbing - Hype Mechanical
Plumbing Fixtures - Best Plumbing
Mechanical - Pinnacle Mechanical
Tile - TMG Contractors
Electrical - Stony Plain Electric
Lights - Park Lighting
Appliances - Trail Appliance
Flooring - Titan Flooring
Cabinets - GEM Cabinets
Quartz - Urban Granite
Siding - Weatherguard exteriors
Railing - A-Clark
Brick - Custom Stone Creations
Security - FLEX Security
Audio - VanRam Communications
Excavating - Tundra Excavators
Paint - Forbes Painting
Foundation - Formex
Concrete - Dell Concrete
Windows/ Exterior Doors - All Weather Windows
Finishing - Superior Finishing & Railings
Trusses - Zytech
Weeping Tile - Lenbeth
Stairs - Sandhills
Railings - Specialized Stair & Rail
Fireplace - Wood & Energy
Drywall - Laurentian Drywall
overhead door - Barcol
Closets - Top Shelf Closets & Glass (except master closet - that was Superior Finishing)

 Merrick Design and Build Inc.
Addie Merrick-Phang
Mid-sized arts and crafts u-shaped medium tone wood floor eat-in kitchen photo in DC Metro with an undermount sink, shaker cabinets, medium tone wood cabinets, quartz countertops, green backsplash, ceramic backsplash, stainless steel appliances and no island
Mid-sized arts and crafts u-shaped medium tone wood floor eat-in kitchen photo in DC Metro with an undermount sink, shaker cabinets, medium tone wood cabinets, quartz countertops, green backsplash, ceramic backsplash, stainless steel appliances and no island
 User
Decorative Backsplash: Sonoma Stellar MAREA Tile (Color: Hermes)
Bosch Gas Cooktop
Quartz Countertops
Kitchen - modern kitchen idea in Columbus
Kitchen - modern kitchen idea in Columbus

 Stellar Remodeling & Cabinetry
This 600sf addition in Folsom created much need space for a growing family. In addition to gaining space, functionality and pantry storage were requirements in the design program. We opened up the kitchen and dining area to great room, with a vaulted ceiling, lots of natural light, created a private office, and new flooring throughout. We also designed a warm and cozy sitting area with a new LED fireplace, stacked stacked stone and a rustic mantel. Schrock cabinets provided a lot more storage and functionality. The countertops are a combination of granite and quartz; the backsplash is natural stone. The 'floating' soffit above the island provided an opportunity for more LED up-lights and a great focal point. New concrete walkways, a patio, and an easy-access area for the garbage cans completed the exterior.

 NCV Custom Wine Rooms
These gorgeous wood racks are custom fabricated by Stellar Cellars in Portland. We are their exclusive dealer in San Antonio and greater Houston.

 StoneUnlimited Kitchen and Bath Remodeling
The use of the Fantasy Brown natural quartzite in this space adds the perfect balance to the contrasting cabinetry and the subdued gray tone of the Stellar Dovetail tile. The Herringbone Pattern above the range is both appealing and the perfect touch of sophisticated detail.
Location: Cumming, GA 30040
Countertops: Fantasy Brown Quartzite
Island: Fantasy Brown Quartzite, supported by Traditional Corbels underneath Backsplash: 3"x6" Stellar Dove Tail tiles
Cooktop Backsplash: 3"x9 Stellar Dove Tail tiles in herringbone pattern
Sink: Undermount Stainless Steel Single Large Bowl
136