
Search results for "Stemmed" in Home Design Ideas
 Jack 'N Tool Box, Inc.
Jim Bartsch Photography

Inspiration for a zen medium tone wood floor bedroom remodel in Santa Barbara with beige walls
Inspiration for a zen medium tone wood floor bedroom remodel in Santa Barbara with beige walls
 Morey Remodeling Group
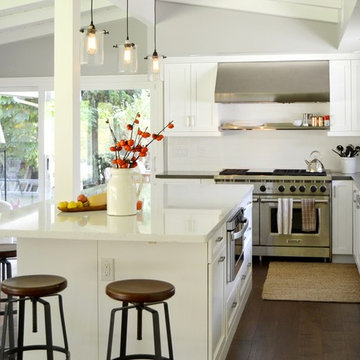
This stunning cottage kitchen remodel includes classic Shaker cabinets in Smooth White, Atlair color Silestone counter tops, and an island done in Torquay Caesarstone.
 Quigley Architects
Modern House Productions
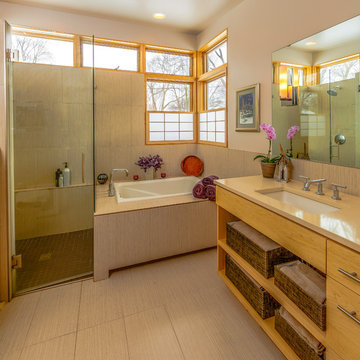
Bathroom - mid-sized asian master beige tile and porcelain tile porcelain tile bathroom idea in Minneapolis with an undermount sink, open cabinets, medium tone wood cabinets, white walls and quartzite countertops
Bathroom - mid-sized asian master beige tile and porcelain tile porcelain tile bathroom idea in Minneapolis with an undermount sink, open cabinets, medium tone wood cabinets, white walls and quartzite countertops
Find the right local pro for your project

 Allison Jaffe Interior Design LLC
The focal point of the space is both the free standing club foot tub and the shower. The client had the tub custom painted. I designed the shower to accommodate two people with his and her sides. The linen tower was removed to free up space for the new water closet and shower. Each vanity was created to maximize space, so drawers were included in the middle portion of the cabinet. There is porcelain tile from floor to ceiling in the entire space for easy maintenance. Chrome was used as accents throughout the space as seen in the sinks, faucets and other fixtures. A wall of tile in the shower acts a focal point on the opposite end of the room.
Photographer: Brio Yiapon
 Dovetail Construction

Inspiration for a rustic light wood floor dining room remodel in Other with white walls
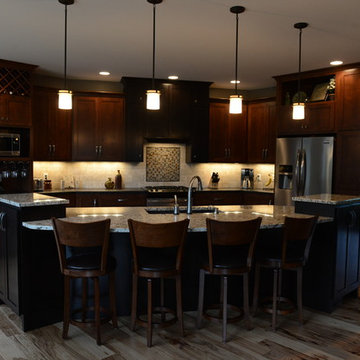
 Lustig Custom Cabinets
Incredible angled wall creates a unique kitchen layout. Dark stained hood & island give contrast & variation. Dimensional cabinetry provides a variety of levels on the island which not only houses the sink & dishwasher, but provides seating for four. This kitchen has it all! Wine storage, stem ware accessory, desk area, roll out pantry & display cabinetry.
Portraits by Mandi

 Urrutia Design
URRUTIA DESIGN
Photography by Matt Sartain
Example of a mid-sized transitional powder room design in San Francisco with an undermount sink, furniture-like cabinets, medium tone wood cabinets, red walls and onyx countertops
Example of a mid-sized transitional powder room design in San Francisco with an undermount sink, furniture-like cabinets, medium tone wood cabinets, red walls and onyx countertops
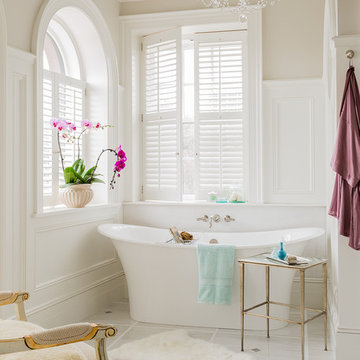


 Specht Novak Architects
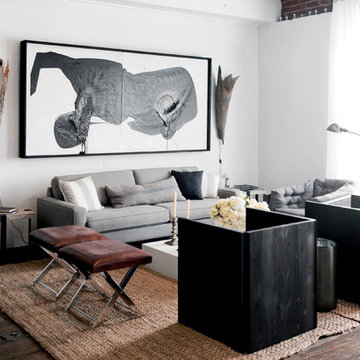
A loft renovation in the West Village
Trendy formal and open concept dark wood floor living room photo in New York with white walls and a standard fireplace
Trendy formal and open concept dark wood floor living room photo in New York with white walls and a standard fireplace

 Soler Architecture
The immense sliding glass door and the pitched, angular wood ceiling give the living room a sense of volume and seamlessly connect the indoor space to the outdoor terrace.
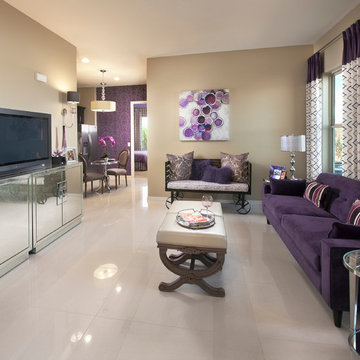
 Meritage Homes
Example of a transitional family room design in Phoenix with beige walls and a tv stand

 Janet Brooks Design
Making a statement in this powder room, we used stacked terra cotta tiles with thick mortar to shape a space for the carved stone pedestal sink. Arabesque tile makes a lacy pattern on the floor.
Photography: Mark Boisclair

 User
UserArchitect: Murphy & Co.
Builder: John Kraemer & Sons.
Photographer: Chelsie Lopez.
Example of an arts and crafts multicolored tile medium tone wood floor and brown floor powder room design in Minneapolis with brown cabinets, multicolored walls and an integrated sink
Example of an arts and crafts multicolored tile medium tone wood floor and brown floor powder room design in Minneapolis with brown cabinets, multicolored walls and an integrated sink
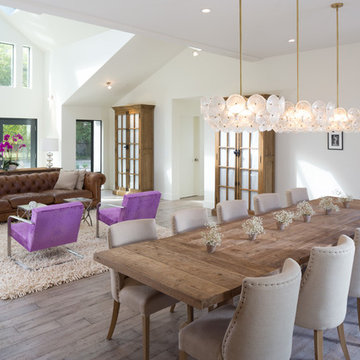
 Crescent Builders, Inc.
Architect: Mercedes de la Garza; Photographer: Peter Lyons
Example of a trendy light wood floor great room design in San Francisco with white walls
Example of a trendy light wood floor great room design in San Francisco with white walls
 Sethbennphoto
sethbennphoto.com 2013

Inspiration for a contemporary matchstick tile bathroom remodel in Minneapolis
Inspiration for a contemporary matchstick tile bathroom remodel in Minneapolis

 SEA Group Germany
Large eclectic kitchen photo in Stuttgart with a drop-in sink, flat-panel cabinets, black cabinets, an island, concrete countertops, mirror backsplash and black appliances
 Designer Furniture Services
Beth Singer Photography
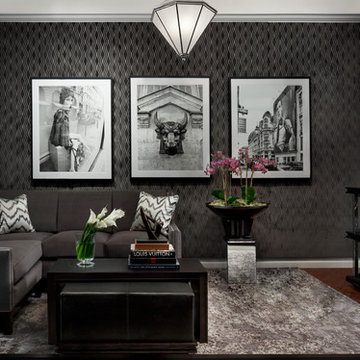
Example of a trendy living room design in Detroit with a bar
Example of a trendy living room design in Detroit with a bar

 Jim O'Brien Architects


Example of a classic u-shaped dark wood floor seated home bar design in New York with wood countertops, mirror backsplash and brown countertops
 LUKAS MACHNIK INTERIOR DESIGN
NBCUniversal, Inc + Lukas Machnik Design
Example of a beach style formal and open concept dark wood floor living room design in Los Angeles with white walls
Example of a beach style formal and open concept dark wood floor living room design in Los Angeles with white walls
46