
Search results for "Step by step" in Home Design Ideas

 Stonecreek Building Company, Inc.
Timmerman Photography
Sculpture by Mayme Kratz
This is a home we initially built in 1995 and after it sold in 2014 we were commissioned to come back and remodel the interior of the home.
We worked with internationally renowned architect Will Bruder on the initial design on the home. The goal of home was to build a modern hillside home which made the most of the vista upon which it sat. A few ways we were able to achieve this were the unique, floor-to-ceiling glass windows on the side of the property overlooking Scottsdale, a private courtyard off the master bedroom and bathroom, and a custom commissioned sculpture Mayme Kratz.
Stonecreek's particular role in the project were to work alongside both the clients and the architect to make sure we were able to perfectly execute on the vision and design of the project. A very unique component of this house is how truly custom every feature is, all the way from the window systems and the bathtubs all the way down to the door handles and other features.
 Paul Massad Landscaping

This is an example of a mid-sized rustic full sun front yard stone landscaping in Boston for spring.
 Embassy Landscape Group

limestone steps, cut stone retaining walls, lake view, holey boulders
This is an example of a small contemporary partial sun hillside stone landscaping in Kansas City.
This is an example of a small contemporary partial sun hillside stone landscaping in Kansas City.
Find the right local pro for your project
 Scott Brinitzer Design Associates
Photographer: Roger Foley
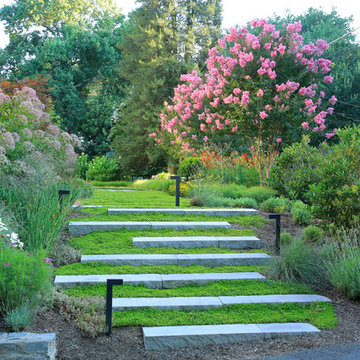
Photo of a traditional full sun front yard landscaping in DC Metro.
Photo of a traditional full sun front yard landscaping in DC Metro.

 Matthew Gallant Photography
Matthew Gallant
Inspiration for a contemporary concrete floor entryway remodel in Seattle with a medium wood front door
Inspiration for a contemporary concrete floor entryway remodel in Seattle with a medium wood front door
 User
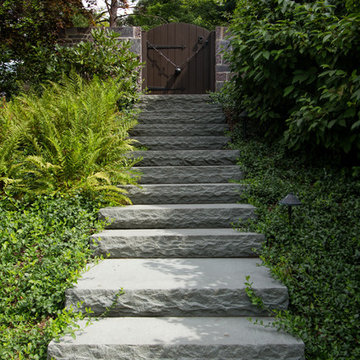
UserCareful attention to planting design makes this bluestone stairway a pleasant ascent to the upper yard.
Photo by Scharper Photography
Photo of a traditional stone garden path in Boston.
Photo by Scharper Photography
Photo of a traditional stone garden path in Boston.
 Manzer's Landscape Design & Development

Inspiration for a large timeless backyard tile patio remodel in New York with a fire pit and no cover


 Zone4 Landscapes Ltd.

In the same woodland garden in spring you can see a carpet of tiarella, violas, golden seal, columbine, sedums with virginia creeper on the wall and goat's beard in the corner between the steps and the wall. This image was captured in late May.
 The Kenmark Company
Steps
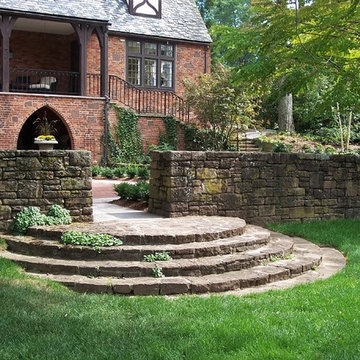
This is an example of a large traditional full sun backyard stone landscaping in Bridgeport.
This is an example of a large traditional full sun backyard stone landscaping in Bridgeport.
 Nick Lee Architecture
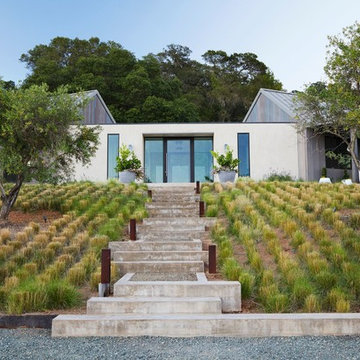
This is an example of a large farmhouse backyard concrete paver landscaping in San Francisco.
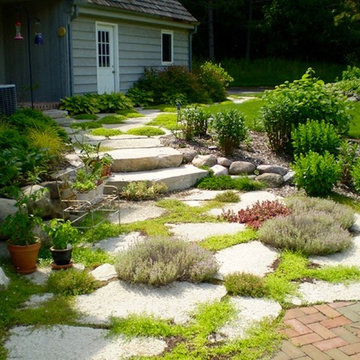
 Hase Landscape Company
This is an example of a mid-sized traditional partial sun front yard stone landscaping in Milwaukee.

 DreamScapes
Our client in Emerson has a beautiful home, perched on a magnificent mountain slope with incredible views. They asked Dreamscapes to design outdoor living spaces for them in order to fully utilize the property. Their wish list included a water feature, a deck for outdoor living, a patio to take in the distant views of the mountains, a place to garden, and a natural and native planting design to fit into the existing southeastern native woodlands and mountain environment.
Living on the side of a mountain means bedrock. The design incorporates the natural slope and stone and works with the terrain. A new deck was constructed to extend out from the house, floating over the bedrock where it meets the new pond. From the top of the hill, a waterfall cascades down through the native plantings into the pond below. Natural boulders were used to build seating along the pond’s edge, where you can watch the fish, tend to the aquatic plants, listen to the frogs, and even take a dip to cool off.
Two natural flagstone patios were built at two different elevations to sit and enjoy the views of the landscape and the mountains. Both patios are accessible by cut stone crab orchard steps set into the slope.
The space at the end of the driveway was a blank canvas and the perfect place to design and build a garden of raised beds, enclosed in a traditional picket fence. It is now filled with vegetables, herbs, and cutting flowers. The local bees and butterflies love it too.
And the beautiful landscape takes on a magical look after sunset. Landscape lighting was expertly placed, using a variety of fixture types to enhance the pond, waterfalls, trees and plants, bringing the spaces to life after dark.
The homeowners are both multi-talented and wanted a place to incorporate their skills. They create original art, build detailed wood work and plant edible gardens, just to name a few. This new landscape gives them and their family and friends a place to work and play and relax. It has become a haven for people and wildlife alike. Outdoor living at its finest!

 Amelia B. Lima & Associates, INC.
Stepstone. Inc. concrete steps creating the entrance stairs to the garden
photo by Amelia B Lima
Photo of a mediterranean full sun front yard concrete paver landscaping in San Diego.
Photo of a mediterranean full sun front yard concrete paver landscaping in San Diego.

Sponsored
Delaware, OH

Buckeye Basements, Inc.
Central Ohio's Basement Finishing ExpertsBest Of Houzz '13-'21

 INI AV+ Electronic Home Environments
David Burroughs
Huge transitional beige three-story stone house exterior photo in Miami with a hip roof and a shingle roof
Huge transitional beige three-story stone house exterior photo in Miami with a hip roof and a shingle roof

 Cross River Design, Inc.
Tree house & bluestone steps over pond.
This is an example of a rustic water fountain landscape in New York.
This is an example of a rustic water fountain landscape in New York.

 K Morris Landscape Design Inc
Inspiration for a large farmhouse full sun backyard stone garden path in Other.

 jerry anderson construction
Photography by Hayley Anderson
Pool - rustic concrete paver lap pool idea in Salt Lake City
Pool - rustic concrete paver lap pool idea in Salt Lake City

Sponsored
Columbus, OH

Wannemacher Interiors
Customized Award-Winning Interior Design Solutions in Franklin Cnty OH



 Penning Landscapes
Photo of a mid-sized mediterranean partial sun stone formal garden in San Francisco.

 Aria Design Inc
Architecture by Horst Architects
www.horst-architects.com
Toby Ponnay Photography
Deck - large contemporary backyard deck idea in Orange County with a fire pit
Deck - large contemporary backyard deck idea in Orange County with a fire pit
5