
Search results for "Step closer" in Home Design Ideas
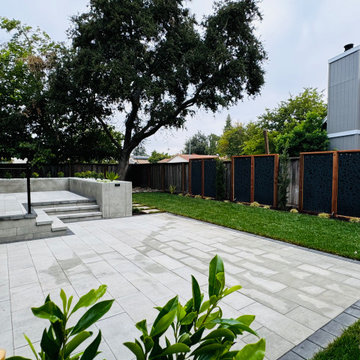
 Summit Landscape
A closer look of the raised patio, which is to accommodate raised foundation of the house. A retaining wall with built in planter wraps around the raised patio, and stepping down to the main patio from two directions.
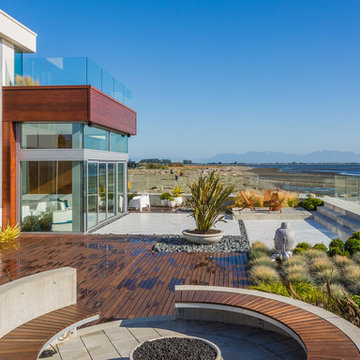
 Highestate Developements
Outdoor entertainers dream.. Home features more outdoor entertaining area than interior space.. Easy access from fully opening doors allows for easy accent to outstanding mountain range, ocean and city views. The sites and sounds and smell of the ocean are steps the door. Private seating area off one of the three guest bedrooms. Raised wooden seating area for closer water viewing. Concrete planters and decorative rocks outline the grasses which blow in the breeze. 14 foot circular concrete and wood fire bowl seating area with ultimate views. Dine outside as you enjoy the sites and sounds on white marble dinning table. Relax and unwind steps away in covered roof infrared heated bar, Tv and lounging area, complete with retracting glass panel folding door system incase the weather or wind is a bit much. Watch the meal prepared for you at the 20 ft outdoor cooking kitchen with every thing a chef could want. Home has unlimited outdoor living and lounging areas to take advantage of location. John Bentley Photography - Vancouver
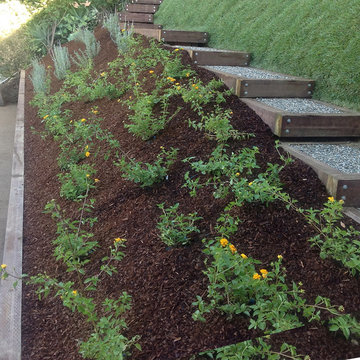
 Flores Artscape, Inc.
A closer up view of one of the drought tolerant strips & the stepped walkway. Also visible is part of the sloped sod, the rough wood retaining wall & some of the decomposed granite next to it.
Find the right local pro for your project
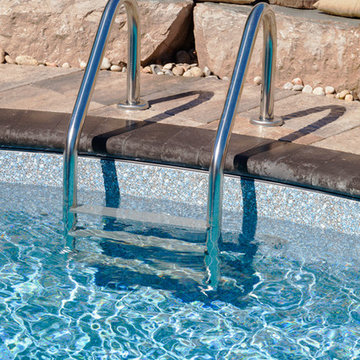
 Pioneer Family Pools
The Leals backyard escape incorporates ‘tons’ of natural beauty with the inclusion of large stone boulders that surround the back edge of the 18′ X 32′ Trinity Inground Pool. This natural landscape blends flawlessly thanks with the pool thanks to the Reef Liner that picks up subtle hints of greys and blues to combine the boulders, stone deck, and the water colour.
Step into this inviting oasis using the Thermoplastic Steps. As you get deeper you notice the water changing from a light blue to a deep teal as the water glimmers in the sun. As you get closer to the colossal rock waterfall you’ll enjoy a refreshing mist caused by the water lively moving from stone to stone.
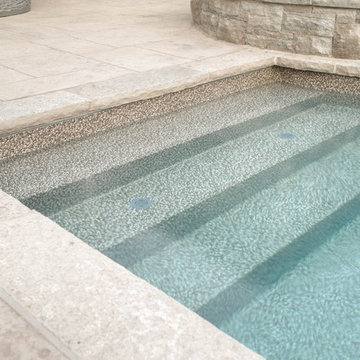
 Betz Pools Limited
The pool features a Gold Pebble vinyl liner extending up to the overhanging stone coping, giving it the look of an exposed aggregate concrete pool. A closer look at the middle step reveals the retractable heads of the in-floor cleaning system. It is said that once you have an in-floor cleaning system you will never own a pool without one.
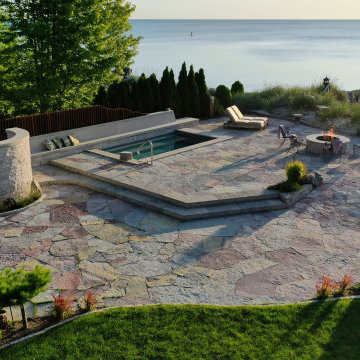
 Nature's Perspective Landscaping
The warm and golden colors of Chilton natural limestone set the stage for this magnificent lakefront setting, with a heated jacuzzi and seat wall, Roman bath and fire pit. The paving ramps down for lake access, allowing boats to be wheeled closer to the lake. The Crazy Quilt pattern in the paving, as well as the rock-faced limestone steps, repeat the ruggedness of the shoreline boulders. A boat and watercraft storage area paved with loosely laid limestone is sited closer to the house for an unobstructed lake view. Architect: Shumaker Design + Build Associates. Mason: David Douglas.
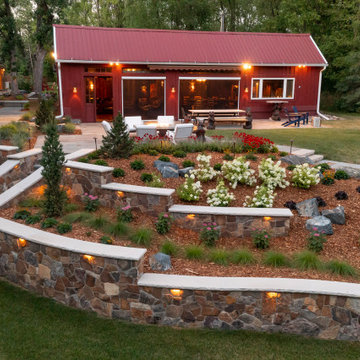
 Southview Design
Bluestone steps were added closer to the lower-level door for easy access to the patio and game barn. To the east, a second set of steps were added for those approaching from the lake. Keeping with the Bluestone theme, we expanded the patio outside the game house to include space for a fire feature, and dining table.


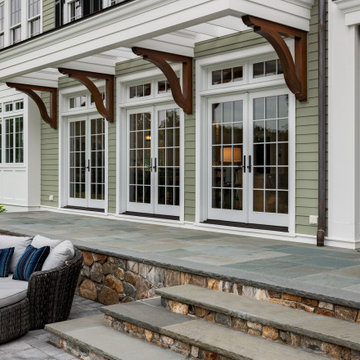

 Metamorphic Design
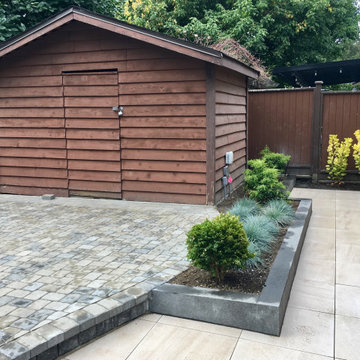
Closer view of the shed, upper patio, step, planter bed and courtyard area
Example of a mid-sized trendy detached garden shed design in Vancouver
Example of a mid-sized trendy detached garden shed design in Vancouver
 Dream Coast Builders
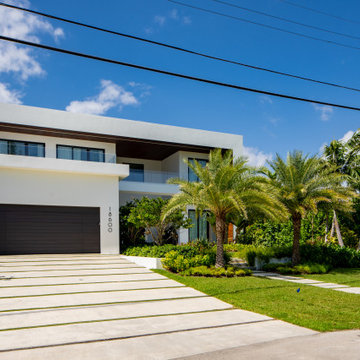
Welcome to our profile, where luxury meets modern design! Explore our Luxury House featuring a Beautiful Exterior that captivates with palm trees, a spacious balcony area, and lush green grass that enhances the serene ambiance. Our designs include thoughtfully placed plants and flowers to bring nature closer to home. Enjoy the elegance of concrete flooring and a well-appointed garage area with a stylish garage door and distinctive house number.
The glass windows and glass slide doors invite natural light while providing stunning views of the surroundings. Complementing the exterior, our concrete steps lead you to a welcoming entrance adorned with Window Blinds and Shutters for added privacy. Lush trees and a glass-covered balcony fence complete the aesthetic of this modern oasis. Located in Clearwater FL, our services cater to Tampa and the surrounding areas, zip code 33756.
Whether you're looking for remodeling inspiration, innovative remodeling ideas, or guidance on interior ideas, our expertise in general contracting, custom homes, and home additions is here to help you create the perfect space.
 Western DuPage Landscaping, Inc.
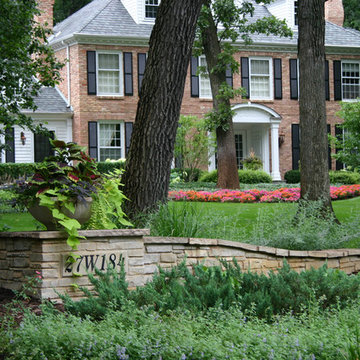
The goal of this project was to provide a lush and vast garden for the new owners of this recently remodeled brick Georgian. Located in Wheaton this acre plus property is surrounded by beautiful Oaks.
Preserving the Oaks became a particular challenge with the ample front walk and generous entertaining spaces the client desired. Under most of the Oaks the turf was in very poor condition, and most of the property was covered with undesirable overgrown underbrush such as Garlic Mustard weed and Buckthorn.
With a recently completed addition, the garages were pushed farther from the front door leaving a large distance between the drive and entry to the home. This prompted the addition of a secondary door off the kitchen. A meandering walk curves past the secondary entry and leads guests through the front garden to the main entry. Off the secondary door a “kitchen patio” complete with a custom gate and Green Mountain Boxwood hedge give the clients a quaint space to enjoy a morning cup of joe.
Stepping stone pathways lead around the home and weave through multiple pocket gardens within the vast backyard. The paths extend deep into the property leading to individual and unique gardens with a variety of plantings that are tied together with rustic stonewalls and sinuous turf areas.
Closer to the home a large paver patio opens up to the backyard gardens. New stoops were constructed and existing stoops were covered in bluestone and mortared stonewalls were added, complimenting the classic Georgian architecture.
The completed project accomplished all the goals of creating a lush and vast garden that fit the remodeled home and lifestyle of its new owners. Through careful planning, all mature Oaks were preserved, undesirables removed and numerous new plantings along with detailed stonework helped to define the new landscape.
 Foster Dale Architects, Inc.
Anthony May Photography
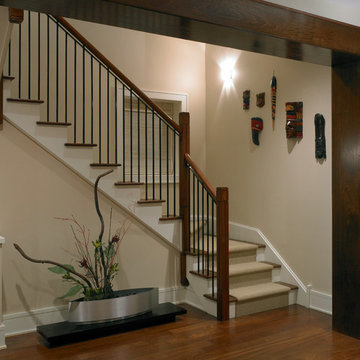
Mid-sized transitional wooden u-shaped staircase photo in Chicago with wooden risers
Mid-sized transitional wooden u-shaped staircase photo in Chicago with wooden risers

 Hearthstone Inc
Richard Herman is in the hospitality business and owns several upscale hotels in Florida and in other states as well as cattle ranches in both Florida and Missouri. Their farm in Ocala is by farm their most unique. The property serves as a 4-H demonstration project for the purpose of children’s education. They have been working with the Academy Prep of St. Pete which is dedicated to inner-city youths that are selected on the basis of need and achievement. Wife Diane spends her time on the farm raising Gypsy Vanners, a diminutive draft horse named after the job they did in Eastern Europe, pulling the wagons (vans) for gypsies that wandered across the continent. On the Ocala farm, there are several mules with a unique profession.
Richard had visited the Hearthstone display at a Log & Timber Home Shows at the Orlando Convention Center many years ago. He was impressed that Hearthstone had stayed in touch with him over the years by mailings, invitations to shows, and periodic phone calls. When the time came to start serious consideration of the design of barn, Hearthstone responded promptly and professionally to Richard and Diane’s requests for information and a review of their ideas for their barn, which would serve as the centerpiece for their new farm.
They wanted a multipurpose facility that could accommodate an educational environment and a large hall suitable for the fundraising events for his charities. Richard wanted a barn that reflected the look and feel of barns built at the dawn of the 20th century. Besides the rustic chicken houses and vegetable gardens, they have completely renovated a 1020’s era farmhouse to be as historically correct as possible and serves as the entry to the farm.
“They very careful to feel us out, get comfortable with our capabilities, and be convinced that we could perform as promised,” said Project Manager John Ricketson of Hearthstone.
Design Process
There were some initial drawings that gave us a start on the basic shape and size of the barn. From there, it was a process of narrowing down the uses of each area and the spans that could be achieved. The barn was going to have the traditional “board & batten” exterior siding and a metal roof. There is a cantilevered ‘hay hood” on the north gable end above the large sliding barn doors that open into the foyer and horse stalls. The wings house a combination of areas, beginning with the large restrooms to accommodate crowds for events. Other parts of the wings have garage areas for the farm vehicles, feed room, tack room, wash rack, storage, offices, and smaller restrooms.
Keeping with the look and feel of the turn of the century, Hearthstone developed a process for giving the timbers a surface texture that mimicked the circular cuts of timbers that had just come out of an old sawmill. This was easier said than done. Randy Giles guided his millwright (Wolfgang) in designing a machine that would do this effectively.
The barn was delivered in October of 2014 and was erected over the course of two weeks, thanks to a hardworking crew (Eric Foster) and near-perfect weather. After the Hearthstone crew completed the erection and roof dry-in, it was time for the local carpenters to step up and install some light conventional framing on the gable ends before applying the roof fascia and exterior board & batten siding. Next came the big sliding barn doors, plumbing, electrical, heating, and cooling. Large rustic fixtures were hung from the great hall roof timbers.
Exterior
The board & batten siding was cypress and allowed to turn color naturally as rain hit it and the sun started working on it with UV rays. This method causes a much grayer look closer to the ground and less so where the roof overhang provides protection. The North end has some large limestone boulders and planters arranged around the pad with tall pampas grass. The planters provide casual seating before events and during outside receptions. The entire area was sodded with lush St. Augustine grass and split rail fences were added to enclose the barn area. The corrugated metal roof was a special order material that immediately rusted after being exposed to moisture. The layer of rust protects the metal from the elements.
Interior
The board & batten theme was carried throughout most of the interior with the timbers left natural to show off the circular saw texture. All of the tongue & groove decking was shipped in advance to allow the local painter to pre-stain it with a dark brown transparent stain that is a beautiful background to the light color Eastern White Pine timbers.
“Everything was unique in this project” said Project Manager John Ricketson. “The setting on a small demonstration farm close to Ocala, the multipurpose design, the circular saw texture on the timbers.”
The Hermans are very proud of their farm’s outcome. Richard sent a note to Randy Giles, owner of Hearthstone: “The Barn is fantastic, not a single problem, period. Next month, we have Jo Dee Messina coming in to help with a fundraiser for a local center for abused kids. Folks love the farm, ...... but that barn gets all of the attention. I would encourage you to use me as a reference for your sales team, feel free to extend my cell phone to any prospective purchasers.”


 Keith Zars Pools
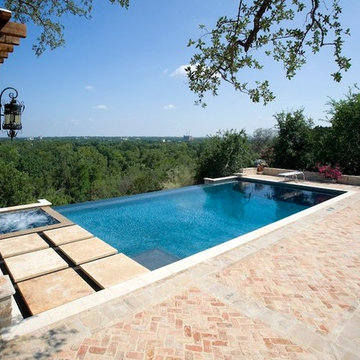
This San Antonio pool has an infinity edge (also called a negative edge pool) that overlooks the Hill Country. It also has a built-in spa with a natural stone walkway over the water, a diving board, and a beautiful brick lounging area for entertaining and sun bathing.

 Case Handyman Services

A shed was constructed to match the two-car garage both in style and materials, including vinyl siding and windows. It was built on poured concrete.
Garden shed - mid-sized traditional detached garden shed idea in Richmond
Garden shed - mid-sized traditional detached garden shed idea in Richmond
 building Lab, inc.
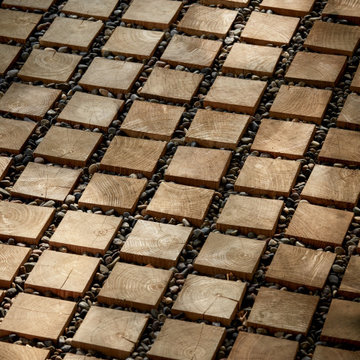
Modern Front Porch: Black Locust wood pavers set in gravel.
building Lab is a design build firm specialized in modern architecture.
This is an example of a large modern metal railing front porch design in San Francisco with a roof extension.
This is an example of a large modern metal railing front porch design in San Francisco with a roof extension.

 Hearthstone Inc
Richard Herman is in the hospitality business and owns several upscale hotels in Florida and in other states as well as cattle ranches in both Florida and Missouri. Their farm in Ocala is by farm their most unique. The property serves as a 4-H demonstration project for the purpose of children’s education. They have been working with the Academy Prep of St. Pete which is dedicated to inner-city youths that are selected on the basis of need and achievement. Wife Diane spends her time on the farm raising Gypsy Vanners, a diminutive draft horse named after the job they did in Eastern Europe, pulling the wagons (vans) for gypsies that wandered across the continent. On the Ocala farm, there are several mules with a unique profession.
Richard had visited the Hearthstone display at a Log & Timber Home Shows at the Orlando Convention Center many years ago. He was impressed that Hearthstone had stayed in touch with him over the years by mailings, invitations to shows, and periodic phone calls. When the time came to start serious consideration of the design of barn, Hearthstone responded promptly and professionally to Richard and Diane’s requests for information and a review of their ideas for their barn, which would serve as the centerpiece for their new farm.
They wanted a multipurpose facility that could accommodate an educational environment and a large hall suitable for the fundraising events for his charities. Richard wanted a barn that reflected the look and feel of barns built at the dawn of the 20th century. Besides the rustic chicken houses and vegetable gardens, they have completely renovated a 1020’s era farmhouse to be as historically correct as possible and serves as the entry to the farm.
“They very careful to feel us out, get comfortable with our capabilities, and be convinced that we could perform as promised,” said Project Manager John Ricketson of Hearthstone.
Design Process
There were some initial drawings that gave us a start on the basic shape and size of the barn. From there, it was a process of narrowing down the uses of each area and the spans that could be achieved. The barn was going to have the traditional “board & batten” exterior siding and a metal roof. There is a cantilevered ‘hay hood” on the north gable end above the large sliding barn doors that open into the foyer and horse stalls. The wings house a combination of areas, beginning with the large restrooms to accommodate crowds for events. Other parts of the wings have garage areas for the farm vehicles, feed room, tack room, wash rack, storage, offices, and smaller restrooms.
Keeping with the look and feel of the turn of the century, Hearthstone developed a process for giving the timbers a surface texture that mimicked the circular cuts of timbers that had just come out of an old sawmill. This was easier said than done. Randy Giles guided his millwright (Wolfgang) in designing a machine that would do this effectively.
The barn was delivered in October of 2014 and was erected over the course of two weeks, thanks to a hardworking crew (Eric Foster) and near-perfect weather. After the Hearthstone crew completed the erection and roof dry-in, it was time for the local carpenters to step up and install some light conventional framing on the gable ends before applying the roof fascia and exterior board & batten siding. Next came the big sliding barn doors, plumbing, electrical, heating, and cooling. Large rustic fixtures were hung from the great hall roof timbers.
Exterior
The board & batten siding was cypress and allowed to turn color naturally as rain hit it and the sun started working on it with UV rays. This method causes a much grayer look closer to the ground and less so where the roof overhang provides protection. The North end has some large limestone boulders and planters arranged around the pad with tall pampas grass. The planters provide casual seating before events and during outside receptions. The entire area was sodded with lush St. Augustine grass and split rail fences were added to enclose the barn area. The corrugated metal roof was a special order material that immediately rusted after being exposed to moisture. The layer of rust protects the metal from the elements.
Interior
The board & batten theme was carried throughout most of the interior with the timbers left natural to show off the circular saw texture. All of the tongue & groove decking was shipped in advance to allow the local painter to pre-stain it with a dark brown transparent stain that is a beautiful background to the light color Eastern White Pine timbers.
“Everything was unique in this project” said Project Manager John Ricketson. “The setting on a small demonstration farm close to Ocala, the multipurpose design, the circular saw texture on the timbers.”
The Hermans are very proud of their farm’s outcome. Richard sent a note to Randy Giles, owner of Hearthstone: “The Barn is fantastic, not a single problem, period. Next month, we have Jo Dee Messina coming in to help with a fundraiser for a local center for abused kids. Folks love the farm, ...... but that barn gets all of the attention. I would encourage you to use me as a reference for your sales team, feel free to extend my cell phone to any prospective purchasers.”

 12/12 Architects & Planners
This 1964 split-level looked like every other house on the block before adding a 1,000sf addition over the existing Living, Dining, Kitchen and Family rooms. New siding, trim and columns were added throughout, while the existing brick remained.
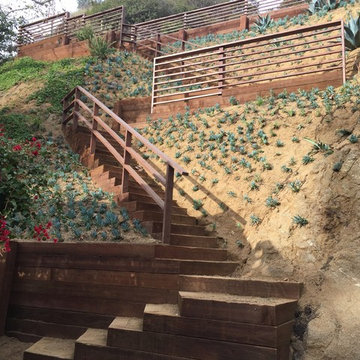
 User
UserDesign ideas for a large modern drought-tolerant and full sun backyard gravel garden path in Los Angeles.
17