
Search results for "Step mother" in Home Design Ideas

 DNA Design Group
Mindy Nicole Photography
Design ideas for a mid-century modern landscaping in San Diego.
Design ideas for a mid-century modern landscaping in San Diego.

 Simple Steps
This modern bathroom has a shell mosaic that is highly textured. This mosaic has a variety of tones in creams and beige.
Alcove shower - small modern 3/4 beige tile alcove shower idea in Miami with furniture-like cabinets, gray cabinets and a vessel sink
Alcove shower - small modern 3/4 beige tile alcove shower idea in Miami with furniture-like cabinets, gray cabinets and a vessel sink

 Charlie & Co. Design, Ltd
Inspiration for a 1960s freestanding desk light wood floor foyer remodel in Minneapolis with white walls and no fireplace
Find the right local pro for your project

 Drury Design
THE SETUP
“You have to figure out how to rebuild a life worth living,” Basia Kozub’s client says. Her husband passed away suddenly three years ago. Holidays with family became more important, and she found herself struggling with a 37-year old kitchen that was falling apart. “I made a decision to move forward,” she says. “I went, ‘You know what? I’m redoing the kitchen.'”
The big task of getting started was as easy as having a conversation – literally. Basia was on the job, helping the client sort through priorities, wishes and ideas. Basia’s client is 5′ 4″, likes keeping an eye on the kiddoes in the backyard and wanted certain things to have their own place.
THE REMODEL
The objectives were:
Enlarge and open the space
Find a classic look that incorporates blues
Upgrade to easy-to-use appliances
Hide an office space within the space
Ample storage for dishes
Design challenges:
Uneven window alignment on the back wall
Original kitchen smaller than desired, stuctural concerns if walls to be moved
Keep folks close – figure out seating for entertaining
Main sink in corner is ideal, but windows are hard to reach
Lots of storage needed for dishes, glass collection, pantry items, bar bottles and office supplies
Specific storage needs for oft-used spices and utensils
THE RENEWED SPACE
Design solutions:
Replace back wall windows, establish window size continuity
Take out two walls to open up the space, tall shallow cabinet and a tall filler added to conceal a new header
Large island that seats six easily
Custom corner sink cabinet with recessed edge allows vertically challenged homeowner to reach the windows
Mindful storage planning features: plenty of cabinets, pull-out bar bottle storage, file drawers & cubbies with pocket doors for office appliances, magic corner pullouts, and appliance garages with pocket doors
Shelf behind range for easy access to daily-use spices and oils. Also: spice and utensil pullouts on either side of range
The clients says every priority and wish box got checked. The highly functional design absorbed everything that used to be in that area of the house, but now those things are out of the way.
“In the past, we were all spread out when we gathered for the holidays, because we had to spread out. Now, we’re all in here together, including my 92-year old mother. We’re visiting, cooking, laughing… everyone is here. And I’m really learning how to use these appliances. This kitchen has given me a whole new life.”


 Apel Design
Inspiration for a contemporary formal and open concept living room remodel in Los Angeles with white walls, no fireplace and no tv

 Kevin Browne Architecture
Jack Michaud Photography
Greenhouse - contemporary detached greenhouse idea in Portland Maine
Greenhouse - contemporary detached greenhouse idea in Portland Maine



 Parker Kane Custom Homes
Inspiration for a large timeless gray two-story wood gable roof remodel in Austin with a shingle roof

 Dimension Design, Build, Remodel Inc
Large closet space and natural light
Inspiration for a large contemporary freestanding desk medium tone wood floor and multicolored floor home office remodel in Milwaukee with multicolored walls
Inspiration for a large contemporary freestanding desk medium tone wood floor and multicolored floor home office remodel in Milwaukee with multicolored walls

 Simple Steps
Custom gradient with gold and counter top with mother of pearl accents. Counter color 617.
Example of a large trendy master beige tile and glass sheet mosaic tile floor doorless shower design in Miami with a drop-in sink, dark wood cabinets, recycled glass countertops and beige walls
Example of a large trendy master beige tile and glass sheet mosaic tile floor doorless shower design in Miami with a drop-in sink, dark wood cabinets, recycled glass countertops and beige walls

 Restructure Studio
Michael Hsu
Inspiration for a large contemporary gray tile doorless shower remodel in Austin with white walls
Inspiration for a large contemporary gray tile doorless shower remodel in Austin with white walls

 emma delon
Maximizing the functionality of this space, and coordinating the new kitchen with the beautiful remodel completed previously by the client were the two most important aspects of this project. The existing spaces are elegantly decorated with an open plan, dark hardwood floors, and natural stone accents. The new, lighter, more open kitchen flows beautifully into the client’s existing dining room space. Satin nickel hardware blends with the stainless steel appliances and matches the satin nickel details throughout the home. The fully integrated refrigerator next to the narrow pull-out pantry cabinet, take up less visual weight than a traditional stainless steel appliance and the two combine to provide fantastic storage. The glass cabinet doors and decorative lighting beautifully highlight the client’s glassware and dishes. Finished with white subway tile, Dreamy Marfil quartz countertops, and a warm natural wood blind; the space warm, inviting, elegant, and extremely functional.
copyright 2013 marilyn peryer photography

Sponsored
Columbus, OH
Free consultation for landscape design!

Peabody Landscape Group
Franklin County's Reliable Landscape Design & Contracting

 Grenor Homes
This powder room is a gem of a space. With a mother of pearl feature wall, and stepped millwork, the design detail shows your guest all the finest of the home. Wallpaper adds a nice texture to the space and rounds out a wonderful washroom.

 Harwick Homes
Lori Hamilton Photography
Mid-sized elegant 3/4 porcelain tile porcelain tile bathroom photo in Miami with an undermount sink, medium tone wood cabinets, a two-piece toilet, granite countertops, gray walls and flat-panel cabinets
Mid-sized elegant 3/4 porcelain tile porcelain tile bathroom photo in Miami with an undermount sink, medium tone wood cabinets, a two-piece toilet, granite countertops, gray walls and flat-panel cabinets


 Rick's Renovations Inc
12x12 deck with built in seating. The customer wanted a landing coming down the steps to slow momentum for her Mother. Full enclosure underneath with privacy lattice.

Sponsored
Westerville, OH

Custom Home Works
Franklin County's Award-Winning Design, Build and Remodeling Expert

 Workroom C
Dramatic spiral staircase in East Bay home.
Photos by Eric Zepeda Studio
Example of a small mid-century modern metal spiral open staircase design in San Francisco
Example of a small mid-century modern metal spiral open staircase design in San Francisco

 User
Chang Kyun Kim
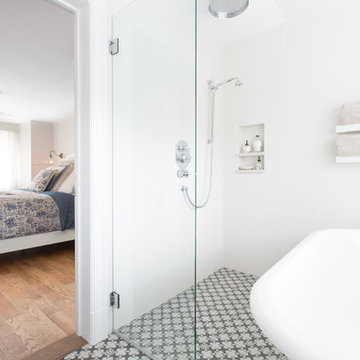
Walk-in shower - contemporary white tile and mosaic tile mosaic tile floor walk-in shower idea in Los Angeles with white walls
Walk-in shower - contemporary white tile and mosaic tile mosaic tile floor walk-in shower idea in Los Angeles with white walls
 Dimension Design, Build, Remodel Inc
In tray ceilings with built-in speakers and natural light.
Inspiration for a large contemporary look-out cork floor and multicolored floor basement remodel in Milwaukee with gray walls
Inspiration for a large contemporary look-out cork floor and multicolored floor basement remodel in Milwaukee with gray walls
6