
Search results for "Step mother" in Home Design Ideas

 Dimension Design, Build, Remodel Inc
Specialties: Tray ceilings, built-in speakers.
Example of a large trendy look-out cork floor and multicolored floor basement design in Milwaukee with gray walls
Example of a large trendy look-out cork floor and multicolored floor basement design in Milwaukee with gray walls

 Melissa Miranda Interior Design
Sam Balukonis
Inspiration for a transitional wooden glass railing staircase remodel in Boston with painted risers
Inspiration for a transitional wooden glass railing staircase remodel in Boston with painted risers


Find the right local pro for your project

 Landscape Renovations, Inc.
Inspiration for a mid-sized craftsman full sun backyard stone garden path in Minneapolis for summer.
 Mother Hubbard's Custom Cabinetry
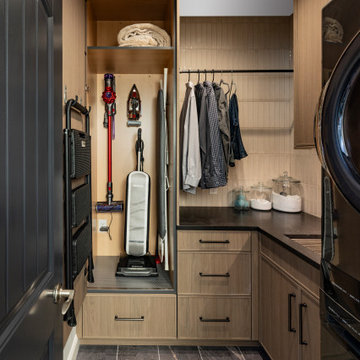
Remodeled laundry room maxamizing every inch
Inspiration for a small industrial l-shaped porcelain tile and black floor laundry room remodel with an undermount sink, flat-panel cabinets, distressed cabinets, quartz countertops, beige backsplash, porcelain backsplash, gray walls, a stacked washer/dryer and black countertops
Inspiration for a small industrial l-shaped porcelain tile and black floor laundry room remodel with an undermount sink, flat-panel cabinets, distressed cabinets, quartz countertops, beige backsplash, porcelain backsplash, gray walls, a stacked washer/dryer and black countertops

 Parker Kane Custom Homes
Large elegant gray two-story wood gable roof photo in Austin with a shingle roof



Sponsored
Columbus, OH

Hope Restoration & General Contracting
Columbus Design-Build, Kitchen & Bath Remodeling, Historic Renovations
 Parker Kane Custom Homes
Large elegant gray two-story wood gable roof photo in Austin with a shingle roof

 RJS Custom Homes LLC
Living Room Ceiling in Mother In Law Suite. RJS Custom Homes LLC
Example of a large classic open concept living room design with gray walls
Example of a large classic open concept living room design with gray walls
 Virtuoso Builders
This home in the upscale Dominion area was completely transformed from an outdated rustic interior to a fresh and modern space! The kitchen has an upgraded island with Taj Mahal waterfall panels and mitered edges, similar to the rest of the kitchen Taj Mahal quartzite countertops and backsplash. The existing perimeter cabinets in the kitchen were painted a classic white lacquer finish. A new dual finish Blue Star vent hood was installed, along with gorgeous matching brass knobs and faucets.
The kitchen flooring is white oak herringbone pattern hardwood which flows throughout the house. The entryway has a brand new iron pivot door making for a seamless transition into the home.
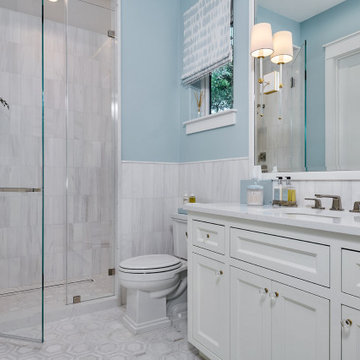
This homeowner's guest bathroom was completely gutted and replaced with a quartz countertop, wainscoting dolomite tile on bathroom walls, and mother of pearl floor tile. The connecting guest bedroom was completely repainted and given a brand new look with bright blue and white wallpaper.
The powder room is to die for, with gold and black accents, a gorgeous new moss green vanity, and a black quartzite countertop with an golden under-mount sink.
Lastly, we completed the home bar area, installing a antiqued backsplash and custom lit floating shelves, perfect for keeping the homeowner's liquor of choice. It's 5 o'clock somewhere!

 STRUKTR Studios Photography
Photo: Marni Epstein-Mervis © 2018 Houzz
Staircase - contemporary painted l-shaped metal railing staircase idea in Los Angeles with painted risers
Staircase - contemporary painted l-shaped metal railing staircase idea in Los Angeles with painted risers
 Mother Hubbard's Custom Cabinetry
Carl Socolow
Inspiration for a small contemporary single-wall light wood floor enclosed kitchen remodel with an undermount sink, flat-panel cabinets, light wood cabinets, soapstone countertops, gray backsplash, porcelain backsplash, stainless steel appliances and no island
Inspiration for a small contemporary single-wall light wood floor enclosed kitchen remodel with an undermount sink, flat-panel cabinets, light wood cabinets, soapstone countertops, gray backsplash, porcelain backsplash, stainless steel appliances and no island
 Dimension Design, Build, Remodel Inc
Specialties: Large fridge with convection oven. Glass front cabinets. Cork floors
Inspiration for a large contemporary look-out cork floor and multicolored floor basement remodel in Milwaukee with gray walls
Inspiration for a large contemporary look-out cork floor and multicolored floor basement remodel in Milwaukee with gray walls



 ROAM Architecture
These new homeowners fell in love with this home's location and size, but weren't thrilled about it's dated exterior. They approached us with the idea of turning this 1980's contemporary home into a Modern Farmhouse aesthetic, complete with white board and batten siding, a new front porch addition, a new roof deck addition, as well as enlarging the current garage. New windows throughout, new metal roofing, exposed rafter tails and new siding throughout completed the exterior renovation.


 Nanette Wong
Photo: Nanette Wong © 2014 Houzz
Inspiration for an eclectic living room remodel in San Francisco
Inspiration for an eclectic living room remodel in San Francisco

 Rill Architects
Photo by Kay Kim/Rill Architects
Inspiration for a craftsman kitchen remodel in DC Metro
Inspiration for a craftsman kitchen remodel in DC Metro
Sponsored
Columbus, OH
Hope Restoration & General Contracting
Columbus Design-Build, Kitchen & Bath Remodeling, Historic Renovations


 Dimension Design, Build, Remodel Inc
Brick style tile, tiled shower, vintage wall hung toilet with pull handle, furniture style vanity, partial vessel sink
Example of a large trendy 3/4 white tile and ceramic tile ceramic tile and multicolored floor alcove shower design in Milwaukee with furniture-like cabinets, black cabinets, a wall-mount toilet, multicolored walls, a vessel sink, quartz countertops and white countertops
Example of a large trendy 3/4 white tile and ceramic tile ceramic tile and multicolored floor alcove shower design in Milwaukee with furniture-like cabinets, black cabinets, a wall-mount toilet, multicolored walls, a vessel sink, quartz countertops and white countertops

 Zapata Design, LLC
This shower was updated from a fiberglass shower/tub combo to this lovely, modern, easy to maintain curb-less shower solution. Now my client's mother can visit with no worries about stepping over a slippery tub.
7