
Search results for "Step mother" in Home Design Ideas

 Deck and Patio Company "Outdoor Living Experts"
This beautiful walking area in the clients’ yard appears to have been designed by Mother Nature herself. Stepping stones leading to steps of natural stone are flanked by lush plantings that include bright red “Wave Petunias” and colorful purple and yellow “Coneflowers.”
www.deckandpatio.com

 Zapata Design, LLC
This shower was updated from a fiberglass shower/tub combo to this lovely, modern, easy to maintain curb-less shower solution. Now my client's mother can visit with no worries about stepping over a slippery tub.


Find the right local pro for your project

 M&M Garden Designs, LLC
A stepping stone path leading to a bench with potted plants. A variety of perennials with colorful foliage blend with shrubs that have unique characteristics and winter interest. This garden was in memorial for the clients mother who had recently passed.

 Born Imagery
David West - Born Imagery
Inspiration for a contemporary gender-neutral medium tone wood floor and brown floor dressing room remodel in Boston with flat-panel cabinets and dark wood cabinets
Inspiration for a contemporary gender-neutral medium tone wood floor and brown floor dressing room remodel in Boston with flat-panel cabinets and dark wood cabinets


 Interiors by KC, Inc
Peter McMenamin
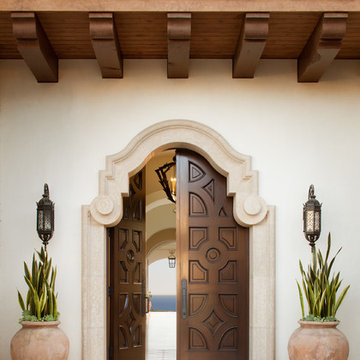
Mid-sized tuscan dark wood floor hallway photo in Los Angeles with beige walls
Mid-sized tuscan dark wood floor hallway photo in Los Angeles with beige walls
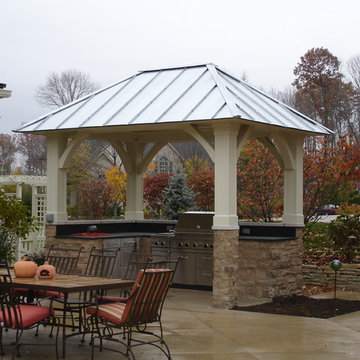
Sponsored
Columbus, OH
Free consultation for landscape design!

Peabody Landscape Group
Franklin County's Reliable Landscape Design & Contracting


 Cottage Redesign Inc
Lamar Photography
Inspiration for a small transitional master white tile and subway tile ceramic tile and white floor alcove shower remodel in Phoenix with shaker cabinets, white cabinets, a one-piece toilet, white walls, a console sink, quartz countertops, a hinged shower door and white countertops
Inspiration for a small transitional master white tile and subway tile ceramic tile and white floor alcove shower remodel in Phoenix with shaker cabinets, white cabinets, a one-piece toilet, white walls, a console sink, quartz countertops, a hinged shower door and white countertops

 The Masonry Center Pocatello
Sonoma Vihara brick joint mosaic. Photo courtesy of Sonoma Tilemakers.
Trendy mosaic tile japanese bathtub photo
Trendy mosaic tile japanese bathtub photo

 Rick & Cindy Black Architects
Leonid Furmansky Photography
Inspiration for a small eclectic white stucco gable roof remodel in Austin with a shingle roof
Inspiration for a small eclectic white stucco gable roof remodel in Austin with a shingle roof


 User
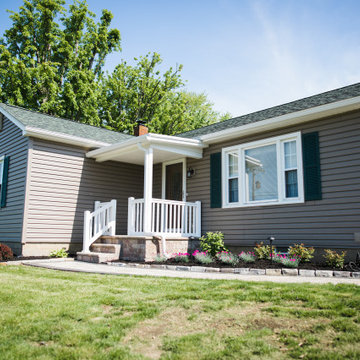
Example of a mid-sized arts and crafts gray two-story concrete fiberboard gable roof design in Tampa with a tile roof

 Zapata Design, LLC
A close up on the textural niche surrounded by Schluter. This shower was updated from a fiberglass shower/tub combo to this lovely, modern, easy to maintain curb-less shower solution. Now my client's mother can visit with no worries about stepping over a slippery tub.

 Sally Scott Interior Designer
A dramatic entry to the New England seaside "cottage".
The foyer draws you in to step into the home and take in the breath taking water views. Just to the left is a magnificent two story stair case featuring an opulent cascading sea shell chandelier!

 Zieba Builders, Inc.
The design goals of this multi-generational remodel were very personal. The core objective was to create two independent homes in one. The clients wished to incorporate their love of Key West architecture, create a light-filled open floor plan where they could relax and entertain, and have a self-sufficient, but connected home for their mother.

 Cearnal Collective LLP
Inspiration for a large mediterranean white two-story stucco exterior home remodel in Santa Barbara with a hip roof
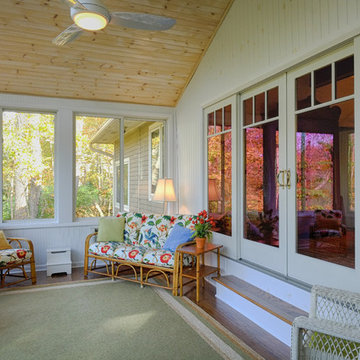
Sponsored
Westerville, OH

Custom Home Works
Franklin County's Award-Winning Design, Build and Remodeling Expert

 Visbeen Architects
One of the few truly American architectural styles, the Craftsman/Prairie style was developed around the turn of the century by a group of Midwestern architects who drew their inspiration from the surrounding landscape. The spacious yet cozy Thompson draws from features from both Craftsman/Prairie and Farmhouse styles for its all-American appeal. The eye-catching exterior includes a distinctive side entrance and stone accents as well as an abundance of windows for both outdoor views and interior rooms bathed in natural light.
The floor plan is equally creative. The large floor porch entrance leads into a spacious 2,400-square-foot main floor plan, including a living room with an unusual corner fireplace. Designed for both ease and elegance, it also features a sunroom that takes full advantage of the nearby outdoors, an adjacent private study/retreat and an open plan kitchen and dining area with a handy walk-in pantry filled with convenient storage. Not far away is the private master suite with its own large bathroom and closet, a laundry area and a 800-square-foot, three-car garage. At night, relax in the 1,000-square foot lower level family room or exercise space. When the day is done, head upstairs to the 1,300 square foot upper level, where three cozy bedrooms await, each with its own private bath.
Photographer: Ashley Avila Photography
Builder: Bouwkamp Builders

 Arbordale Landscaping Ltd
Low plantings were purposely done in order to not obstruct the views. A small lounging deck off the house directs you to either side of the cottage. Massive Limestone slabs are treated as stairs and a patio area. Mother of Thyme was planted in joints of landscape slabs creating some beautiful green edges on the stone.

 Pasquale Design Associates, Inc.
This sitting room is an homage to the families past and future. It acts as a study, music room, and sanctuary where they can relax in quiet solitude or listen to the children play piano. A place to gather and share happy memories and celebrate family history. This room houses many of the families personal family memorabilia. The sofa and lounge chair were inherited from their parents and reupholstered in fresh new fabrics to add color that is joyous. The bookcases are filled with family portraits and inherited family objects. The light fixture when lit at night, casts shadows of figures on the walls. It's a reminder of all the family and friends they hold close in their hearts.
8