
Search results for "Stepped" in Home Design Ideas

 Trickle Creek Designer Homes
Our take on the Modern Farmhouse! With awesome front fireplace patio perfect for getting to know the neighbours.
Inspiration for a large cottage three-story concrete fiberboard white front door remodel in Calgary with a shingle roof and a glass front door
Inspiration for a large cottage three-story concrete fiberboard white front door remodel in Calgary with a shingle roof and a glass front door



Find the right local pro for your project


 Boyce Design + Build

The deck steps, with built in recessed lighting, span the entire width of the Trex deck and were designed to define the different outdoor rooms and to provide additional seating options when entertaining. Light brown custom cedar screen walls provide privacy along the landscaped terrace and compliment the warm hues of the decking.

 Centre Sky Architecture Ltd
The family room showcases a stone fireplace and large glazing.
Photos by Eric Lucero
Example of a large mountain style open concept dark wood floor family room design in Denver with a standard fireplace, a stone fireplace and a wall-mounted tv
Example of a large mountain style open concept dark wood floor family room design in Denver with a standard fireplace, a stone fireplace and a wall-mounted tv
 LaurelRock
Neil Landino.
Design Credit: Stephen Stimson Associates

This is an example of a mid-sized contemporary partial sun backyard stone formal garden in New York.
This is an example of a mid-sized contemporary partial sun backyard stone formal garden in New York.


 JMA INTERIOR DESIGN
Robert Brantley

Inspiration for a large coastal backyard custom-shaped lap pool remodel in Miami
Inspiration for a large coastal backyard custom-shaped lap pool remodel in Miami

 Andrew Franz Architect PLLC
© Albert Vecerka/Esto
Inspiration for a contemporary rooftop rooftop deck remodel in New York
Inspiration for a contemporary rooftop rooftop deck remodel in New York

 Studio H Landscape Architecture
Studio H Landscape Architecture
This is an example of a small modern drought-tolerant and partial sun backyard concrete paver landscaping in Orange County.
This is an example of a small modern drought-tolerant and partial sun backyard concrete paver landscaping in Orange County.

 Barrow Building Group
Farmhouse white two-story wood house exterior idea in Charleston with a metal roof and a white roof
 Urban Oasis Design & Construction LLC
Jimmy White Photography

Inspiration for a large transitional backyard concrete paver patio remodel in Seattle with a fire pit
Inspiration for a large transitional backyard concrete paver patio remodel in Seattle with a fire pit
 Richard Drummond Davis Architects
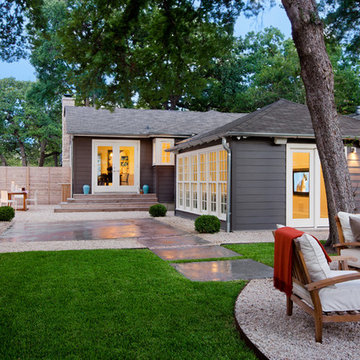

Inspiration for a timeless gray two-story exterior home remodel in Dallas

Sponsored
Columbus, OH

Hope Restoration & General Contracting
Columbus Design-Build, Kitchen & Bath Remodeling, Historic Renovations


 Building Arts Sustainable Architecture
Scott Jacobson
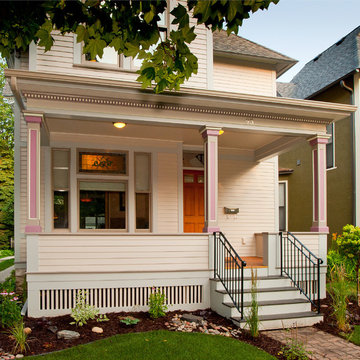
This is an example of a victorian front porch design in Minneapolis.
This is an example of a victorian front porch design in Minneapolis.

 Dear Garden Associates, Inc.

The walk across the lawn from the main house, down towards an outbuilding fashioned into a guest cottage.
The steps are created from recycled granite curbing which once graced the streets of Philadelphia.
The roses seen in this view include Rosa ‘Abraham Darby’, ‘Graham Thomas’ and ‘New Dawn’. The billowy plumes of blue flowers belong to Catmint (Nepeta racemosa ‘Walker’s Low’)



 Outdoor Dreams
Patio - mid-sized rustic backyard concrete paver full sun patio idea in Richmond with a fire pit and no cover

 Morgan Howarth Photography
©Morgan Howarth Photography
Freestanding bathtub - transitional gray tile freestanding bathtub idea in DC Metro with an undermount sink, open cabinets, gray cabinets and marble countertops
Freestanding bathtub - transitional gray tile freestanding bathtub idea in DC Metro with an undermount sink, open cabinets, gray cabinets and marble countertops

36