
Search results for "Stereotypical" in Home Design Ideas
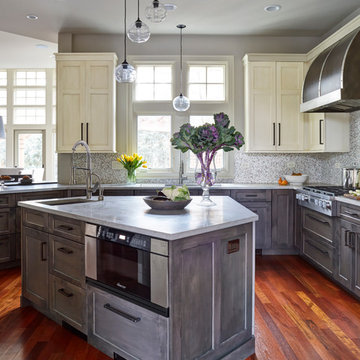
 TKS Design Group
Free ebook, Creating the Ideal Kitchen. DOWNLOAD NOW
Sometimes it take a few tries to get a space to work how you want it to and that’s exactly what happened with this Hinsdale client. Their desire for a family friendly, open floor plan had them reworking an opening between the kitchen and family room and relocating some pantry cabinets in an attempt to make their home’s flow more suitable to their lifestyle. After living with this small change for a few years, they decided that a full kitchen remodel was really what was needed to make their home function the way they desired.
They came in with the stereotypical “sketch on a napkin” done by an architect friend, and we proceeded to make that design come to life with a few tweaks along the way. The space was quite unique and also a bit challenging because of its multiple angled walls. While interesting, angles can be a challenge when trying make a space functional.
The new kitchen has a great lineup of large appliances, including a large built-in fridge, steam oven and Galley workstation, which is a large prep sink that utilizes several inserts such as strainers and cutting boards and acts as a very large prep space. The new induction cooktop is easy to keep clean and a microwave drawer in the island is located away from the main prep space for convenient access.
The main perimeter has tons of countertop space, with additional prep space available at the island and a slightly raised peninsula for casual meals and nice homework spot for the couple’s teenaged children. The kitchen also included a large shallow depth pantry and a large counter height desk area for keeping track of paperwork.
The weathered finish on the cabinets and custom metal hood are a nice juxtaposition to the more sleek glass mosaic backsplash and waterfall countertops. The pendants and cabinet hardware provide modern details that provide an overall casual yet sophisticated feel in this transitional design.
Designed by: Susan Klimala, CKD, CBD
Photography by: Mike Kaskel
For more information on kitchen and bath design ideas go to: www.kitchenstudio-ge.com

 JM Carpets
Kitchen - large country u-shaped medium tone wood floor kitchen idea in Milwaukee with white cabinets and a peninsula

 Big Bear Remodeling
Stylish modern walk in shower with stacked stone shower wall and chrome shower head
Doorless shower - small modern 3/4 black and white tile and pebble tile porcelain tile doorless shower idea in Cleveland with white walls
Doorless shower - small modern 3/4 black and white tile and pebble tile porcelain tile doorless shower idea in Cleveland with white walls
Find the right local pro for your project

 Concrete Craft
Acid based stains permeate concrete floors and provide luminous, translucent tones
that won't fade, chip off, or peel away.
Arts and crafts concrete floor home design photo in Atlanta
Arts and crafts concrete floor home design photo in Atlanta

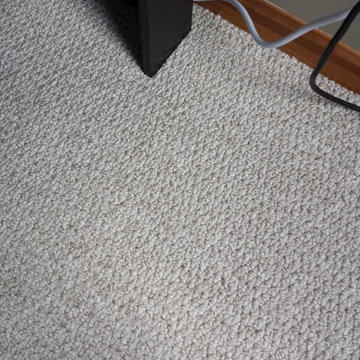
 Carpet Restretch Repair
Berber Carpet Run / Snag Picture After Repair
Home design - transitional home design idea in Cleveland
Home design - transitional home design idea in Cleveland

 User
UserDECO Window Fashions.
Ripple Fold Draperies
Home design - contemporary home design idea in Austin
Home design - contemporary home design idea in Austin

 Casual Elegance Designs
Example of a mid-sized transitional walk-out vinyl floor basement design in Raleigh with gray walls and no fireplace



 Garden City Granite, Inc.
Black Pearl satin granite makes a striking contrast with the light natural wood in this kitchen, individualized with a river-washed broken edge for a rustic feel.



 Floors to Ceiling Construction
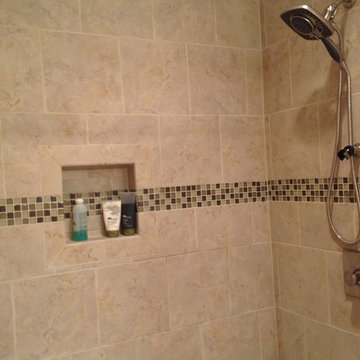
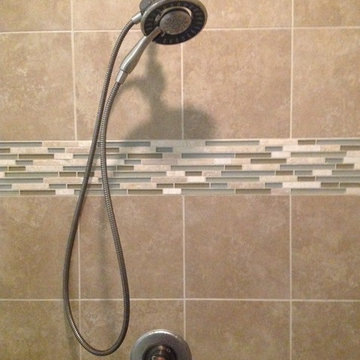
custom shower
Alcove shower - mid-sized contemporary master gray tile, green tile and porcelain tile alcove shower idea in San Francisco
Alcove shower - mid-sized contemporary master gray tile, green tile and porcelain tile alcove shower idea in San Francisco

 Story Barns
Inspiration for a mid-sized rustic carpeted straight cable railing staircase remodel in Denver with carpeted risers

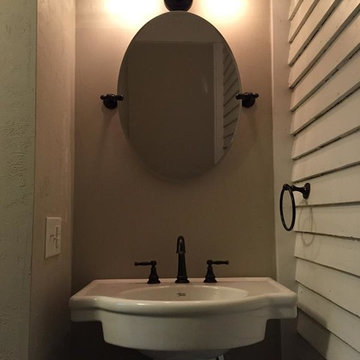




 Elite Decks & Home Remodeling
These stairs are custom built to access the different levels of the deck, it includes stairs that go to the lawn off the landing at the bottom right.
Inspiration for a large modern wooden straight staircase remodel in Baltimore
Inspiration for a large modern wooden straight staircase remodel in Baltimore

 J&S by STARK
Mid-sized eclectic carpeted straight wood railing staircase photo in New York with carpeted risers

 Custom Surface Solutions
Custom Surface Solutions (www.css-tile.com) - Owner Craig Thompson (512) 430-1215. This project shows new 12 x 24 tile installed vertically with offset layout pattern on wall and floor. Includes shower box with linear glass accent tile back and vertical glass accent band. Tile edges are finished with Schluter Jolly satin aluminum profile edge trim.
 Miccaro Designs/Interiors by Michele
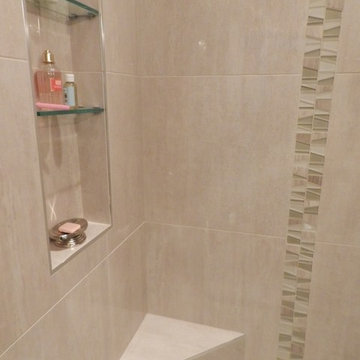
A shower seat offers a spot for easy grooming or relaxation while the glass shelves storage bath products close at hand. The glass border adds visually interest.
10