
Search results for "Stimulating" in Home Design Ideas
 User
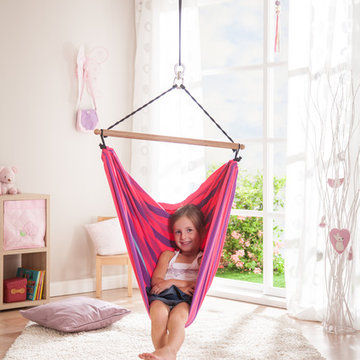
UserHammock chair for children LORI lilly is made of pure, top-quality organic cotton and hails from Colombia, where hammocks are one of the cornerstones of everyday life. The hammock chair for children LORI is named after the happily colorful parrot. The selvages of LORI are extra robust due to a doubling of the weft threads which makes them tearproof. The spreader bars are made of wood from well-managed forests (FSC ). The distinguishing mark of a LA SIESTA hammock chair is the integrated safety swivel which extends the life span of the product and provides secure rotation. Softly swinging in hammock chairs for children stimulates the sense of balance and promotes the development of your child.

 Yates Desygn
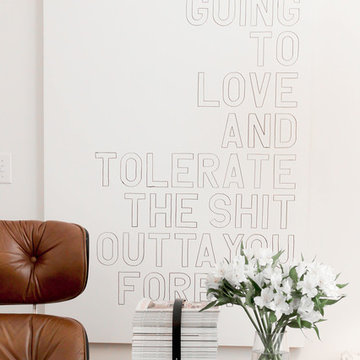
Set at pre-war, mid-rise apartment building amongst the hustle and bustle of New York City's Hell's Kitchen, the client's main objective was to construct a sanctuary and quiet space while incorporating their love of mid-century modern furniture.
This perfect challenge for Yates Desygn allowed us to add life and visual stimulation to a limited footprint.
In this space, we incorporated our client's existing furniture blending in new pieces to create a peaceful haven in the fast-paced city they love.
Find the right local pro for your project
 Wesley-Wayne Interiors, LLC

A mix of warm neutrals and clean crisp whites make the master bath a spa sanctuary. The incredible marble counter tops marry these tones to create a dreamy, soft and serene retreat. A water lily oil painting adds color and texture, and is as stimulating as it is calming. Simplistic tile patterns contribute to the tranquility of the space, while full clear glass shower walls and mirrors mounted from counter to ceiling create a large expanse. Wall mounted plumbing fixtures and elongated vanity sinks complete this sleek look.
Design by: Wesley-Wayne Interiors
Photo by: Stephen Karlisch
 Blackwood Painting
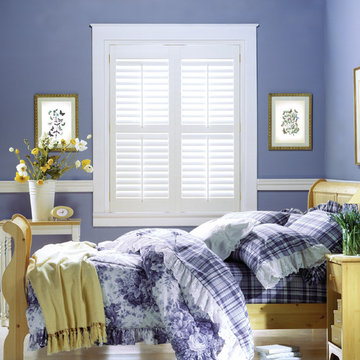
Mid-sized elegant light wood floor and beige floor bedroom photo with purple walls and no fireplace
 Aksesuar Design

In this project, luxury is a question of atmospheres made up of colors, intimacy, finely-worked details, and the ability to transform every kitchen into a masterpiece. The Pantheon project stems from plenty of passion mingled with a dose of sentimentality. Aesthetics and quality are becoming increasingly prominent in interior design; it is stimulating to grasp the different interpretations of the spaces defining the compositions displayed in this catalog. The Royal style, packed full of special characteristics and small details that come together to make a one-of-a-kind product.
 Anna Design LA
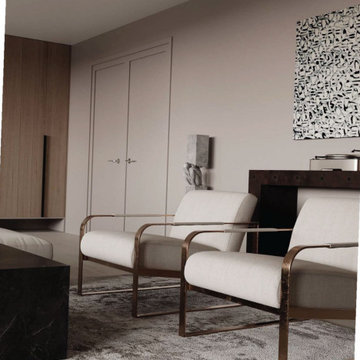
The room features sleek, clean lines and a neutral color palette that exudes calm and sophistication. Two armchairs with stylish metal frames invite you to sit back and relax, while the soft, textured rug underfoot adds a touch of warmth and comfort. A contemporary piece of abstract art serves as an intriguing focal point, stimulating the imagination without overwhelming the senses. The seamless integration of wooden elements through the door and storage units provides an organic touch that grounds the space in natural beauty.
 Closet Factory

Kids' spaces are vibrant and imaginative environments crafted to cater to the unique needs and creativity of children.
Whether it's a playroom, bedroom, or study area, these spaces prioritize a playful and safe atmosphere. Bright colors, whimsical decor, and themed elements contribute to a visually stimulating environment that sparks a child's imagination.
Functional furniture, such as storage bins and child-sized desks, fosters organization and independence. Interactive elements like chalkboard walls, educational toys, and comfortable seating create a dynamic and engaging setting for learning and play.
Kids' spaces are carefully designed to evolve with a child's interests, providing a nurturing backdrop for their growth and development.
 Creative Designs by Sara Pilch
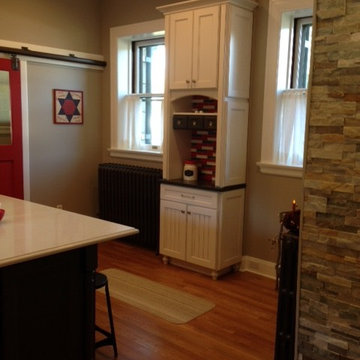
We wanted to keep the kitchen in a farmhouse traditional but with a modern twist.
We used a beadboard door for all of the base cabinets, but this doorstyle can become busy and over stimulating. To tame it down, we paired it with a shaker door for the wall cabinets.
 Marie Burgos Design
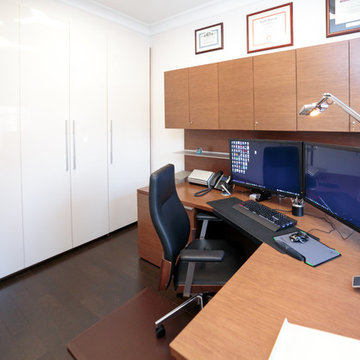
Custom closet: High Gloss doors custom color and walnut wood interior.
The home office strikes a balance between calmness and productivity. Soothing and gentle lighting, with an impressive scale and custom wood detailing, creates an anchor for the space, setting the mood for deep thought or inspired creation. An interplay of art and design governs the space: the clear and the textured, stimulating the intellect and uplifted spirit. As in the rest of the home, design meets function.
Francis Augustine
 Turner Design Firm
**Featured Baltimore Sun's Dream Home**
In need of a place to call home in the States, this Australian family with a primary residence in Hong Kong needed a turn-key residence, complete with kitchen utensils and linens.
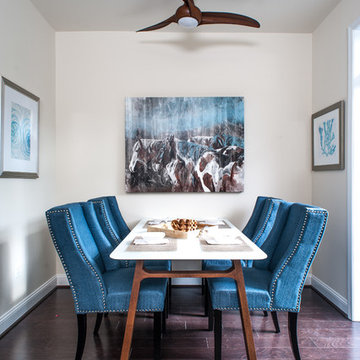
We carefully designed each room with a color scheme that matches its function. The children's room features stimulating primary colors. The kitchen utilized bold blue to inspire creativity. Warm and relaxing tones are used in the living room and bedroom.
Assisted by Jenny Wohl of Turner Design Firm

 Sarah Barnard Design LLC
The California king bed features an organic coconut mattress and is outfitted with a 300 thread count Egyptian cotton reversible duvet in custom color scheme. Above it, custom neon artwork reading “phantasmagoria” adds an ethereal glow. The two-tone purple walls were specially designed to draw attention to the art and to fulfill the owner’s request to have the bedroom “feel like a hug”.
PHOTO BY: STEVEN DEWALL
 SIMONSON LANDSCAPE - Concepteur paysagiste

Végétalisation de bureaux à Paris 9, création d’un jardin d’intérieur type jungle pour améliorer le bien-être au travail, apaiser les espaces partagés et stimuler la créativité des équipes d’Atomic Digital Design.

 Jay Sifford
A kneeling figure, crafted from aluminum rods, greets visitors to the lower garden.
This is an example of a contemporary landscaping in Charlotte.
This is an example of a contemporary landscaping in Charlotte.
 Terri Weinstein Design, Inc
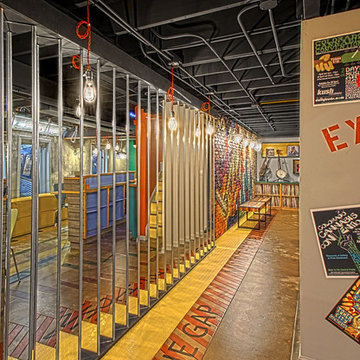
Here is a newly completed project I've been working on. My charge was to make functional spaces in a basement that included a bar, TV space, game space, office space and music room. The client was sharing some photos he'd taken in subways in NYC, Chicago and London, among others. These exciting images of his stimulated an idea: What if we used the subway as a motif for the entire basement project? This concept was enthusiastically endorsed. Months later, here are the results of this creative challenge.
Norman Sizemore


 Yates Desygn
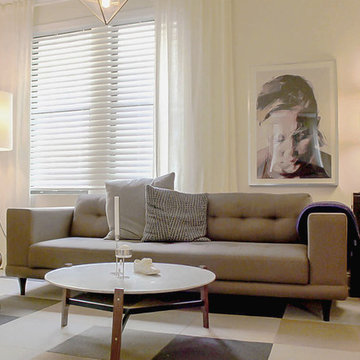
Set at pre-war, mid-rise apartment building amongst the hustle and bustle of New York City's Hell's Kitchen, the client's main objective was to construct a sanctuary and quiet space while incorporating their love of mid-century modern furniture.
This perfect challenge for Yates Desygn allowed us to add life and visual stimulation to a limited footprint.
In this space, we incorporated our client's existing furniture blending in new pieces to create a peaceful haven in the fast-paced city they love.

 Susan Diana Harris Interior Design
Photo Credit: Scott Hargis

Home office - contemporary freestanding desk home office idea in Los Angeles with blue walls
Home office - contemporary freestanding desk home office idea in Los Angeles with blue walls
 Terri Weinstein Design, Inc
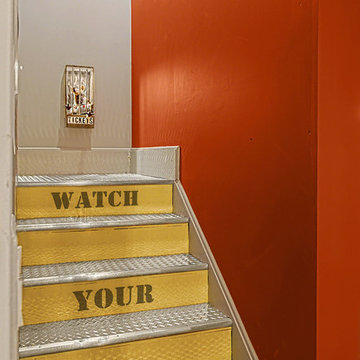
Here is a newly completed project I've been working on. My charge was to make functional spaces in a basement that included a bar, TV space, game space, office space and music room. The client was sharing some photos he'd taken in subways in NYC, Chicago and London, among others. These exciting images of his stimulated an idea: What if we used the subway as a motif for the entire basement project? This concept was enthusiastically endorsed. Months later, here are the results of this creative challenge.
Norman Sizemore
21