
Search results for "Stimulating" in Home Design Ideas

 Oliver Custom Homes
Net Zero House home office. Architect: Barley|Pfeiffer.
Study room - large eclectic built-in desk medium tone wood floor and brown floor study room idea in Austin with multicolored walls and no fireplace
Study room - large eclectic built-in desk medium tone wood floor and brown floor study room idea in Austin with multicolored walls and no fireplace

 Summer Thornton Design, Inc
Living room - eclectic multicolored floor living room idea in Chicago with white walls

 Jennifer Gardner Design
This dining room turned playroom was designed for an energetic 2 year old. Our top priorities were maximizing a small space, providing adequate storage for toys and books and developing a design aesthetic that would be both inviting to a two year old and also flow beautifully from the adjacent living room and kitchen. We chose a warm, neutral wall color and accented it with pops of orangey red and vivid blues. Textures and patterns were incorporated to create playful visual interest. A sensory wall was added to offer stimulating play and beloved artwork was installed to add a touch of grown up sophisticated. An IKEA cabinet was painted a bold red and offers plenty of organized hidden storage. New knobs by Anthropologie were added to give the cabinet a custom feel. Large pillows in John Robshaw fabric offer a soft place to rest and the modern eiffel table and clear panton chairs become the epicenter for art, puzzles and snacks. This room is bursting with bright, bold color and a center for fun childhood experience. It was a joy to design for a very special Seattle family!
Find the right local pro for your project
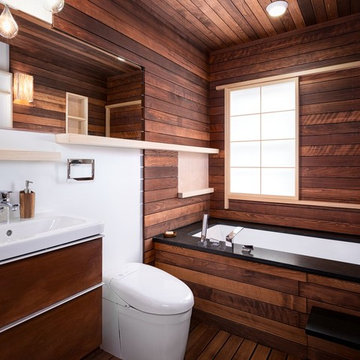
 Sakura Group
Mid-sized zen dark wood floor and brown floor bathroom photo in Portland with flat-panel cabinets, dark wood cabinets, an undermount tub, a wall-mount toilet, white walls and an integrated sink
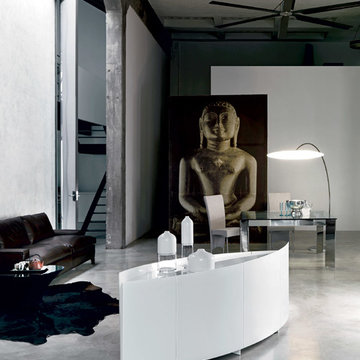
 RoomService 360
Featuring a ground-breaking modern design, Shark Sideboard is an architectural metamorphosis intended to give meaning and identity to its surroundings, defining a space without interruptions or jarringly harsh contrasts. Shark Sideboard differentiates its spatial boundaries with vast possibilities of placement. Whether used as a room divider or a feature element, Shark Italian Sideboard provides as much potential as possible to stimulate bold, unique and incomparable atmosphere.

 Solaris Inc.
Inspiration for an eclectic enclosed carpeted and gray floor home theater remodel in Charleston with multicolored walls and a projector screen
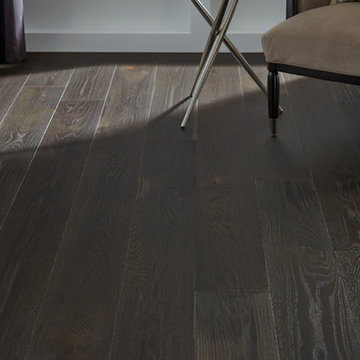
 Carlisle Wide Plank Floors
Perk up every room with Cup of Joe, from the Essential Collection, featuring prefinished oak flooring with the perfect blend of stimulating boldness and cozy warmth for a stunning dark wood floor.
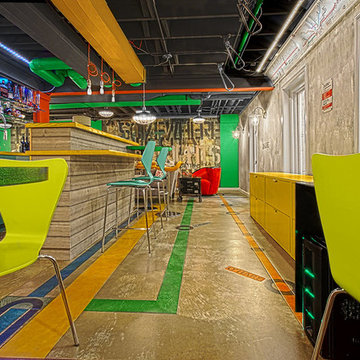
 Terri Weinstein Design, Inc
Here is a newly completed project I've been working on. My charge was to make functional spaces in a basement that included a bar, TV space, game space, office space and music room. The client was sharing some photos he'd taken in subways in NYC, Chicago and London, among others. These exciting images of his stimulated an idea: What if we used the subway as a motif for the entire basement project? This concept was enthusiastically endorsed. Months later, here are the results of this creative challenge.
Norman Sizemore
 Braen Supply

This homeowner’s outdoor living area was redesigned to add some elegant characteristics. In order to do this, various materials were used. The retaining walls found along the property were made from PA Fieldstone Wallstone. The textures and various colors found throughout this stone easily enhance the outdoor area and offer visual stimulation.
Ashler pattern brownstone was used throughout the patio, creating a clean and polished look. This patio surrounded a beautiful swimming pool that was aligned with brownstone caps along the border.The materials that were used in this landscape exterior created a relaxing and enjoyable space, perfect for the family.
 Twilly and Fig
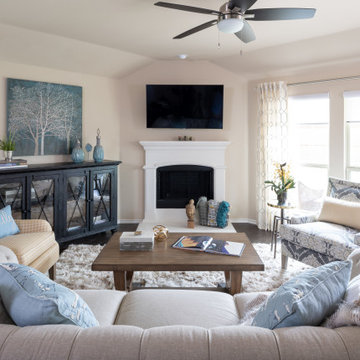
This cozy transitional family room invites relaxation. Its soft color scheme uses light blue, yellow, cream and grey. The light, airy space is very welcoming. Traditional touches, modern lines and industrial elements create a stimulating environment. The shag rug, mixed metals, multiple wood tones, and rope detailing add texture.
 Braen Supply
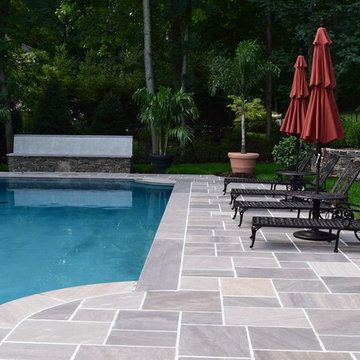
This homeowner’s outdoor living area was redesigned to add some elegant characteristics. In order to do this, various materials were used. The retaining walls found along the property were made from PA Fieldstone Wallstone. The textures and various colors found throughout this stone easily enhance the outdoor area and offer visual stimulation.
Ashler pattern brownstone was used throughout the patio, creating a clean and polished look. This patio surrounded a beautiful swimming pool that was aligned with brownstone caps along the border.The materials that were used in this landscape exterior created a relaxing and enjoyable space, perfect for the family.
 Creative Designs by Sara Pilch
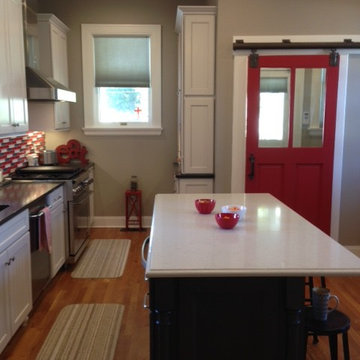
We wanted to keep the kitchen in a farmhouse traditional but with a modern twist.
We used a beadboard door for all of the base cabinets, but this doorstyle can become busy and over stimulating. To tame it down, we paired it with a shaker door for the wall cabinets.
The homeowner loves red - so we incorporated it into the backsplash and for the barn door.
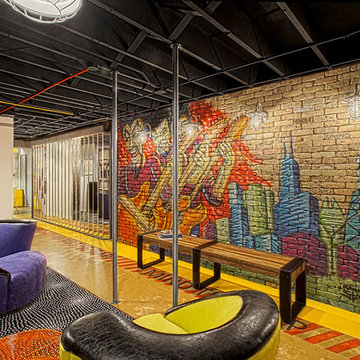 Terri Weinstein Design, Inc
Here is a newly completed project I've been working on. My charge was to make functional spaces in a basement that included a bar, TV space, game space, office space and music room. The client was sharing some photos he'd taken in subways in NYC, Chicago and London, among others. These exciting images of his stimulated an idea: What if we used the subway as a motif for the entire basement project? This concept was enthusiastically endorsed. Months later, here are the results of this creative challenge.
Norman Sizemore
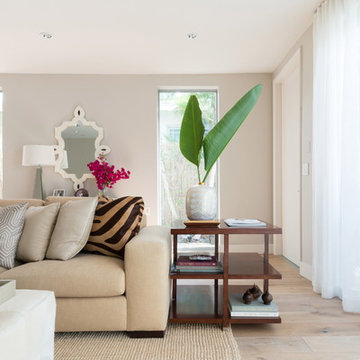
 Frances Herrera Interior Design
A 3 story townhouse in the charming Victoria Park neighborhood in East Fort Lauderdale was designed with for a young professional married couple and baby.
As New Yorker’s who recently relocated, they wanted a home that was modern yet felt tropical with a bit of exotic flair.
Clean lined furniture coupled with global patterns, textures and sculptural objects create a visually stimulating home that feels sophisticated and warm. The loft like space was initially transformed by painting the walls light gray walls and installing light oak wood floors, and flowy sheers for privacy, instantly making the space feel light and airy.
Photography by Darryl Nobles.
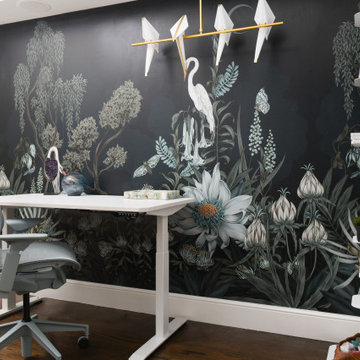
 ADINA HALL DESIGN
STUDY DESIGN CONCEPT
Create an enchanted forest space that that would be interesting and
stimulating to enjoy while studying. This room did not
have a view, so we created one using a beautiful botanical mural.
In this mural, a crescent moon hangs just so in the nighttime sky, casting a hazy glow over a tranquil scene below, where herons preen shimmering feathers, lush branches gently sway in the breeze, and a night garden blooms under a midnight spell.
 HUDSON DESIGN Architecture & Construction Mgmt
The conversion of this iconic American barn into a Writer’s Studio was conceived of as a tranquil retreat with natural light and lush views to stimulate inspiration for both husband and wife. Originally used as a garage with two horse stalls, the existing stick framed structure provided a loft with ideal space and orientation for a secluded studio. Signature barn features were maintained and enhanced such as horizontal siding, trim, large barn doors, cupola, roof overhangs, and framing. New features added to compliment the contextual significance and sustainability aspect of the project were reclaimed lumber from a razed barn used as flooring, driftwood retrieved from the shores of the Hudson River used for trim, and distressing / wearing new wood finishes creating an aged look. Along with the efforts for maintaining the historic character of the barn, modern elements were also incorporated into the design to provide a more current ensemble based on its new use. Elements such a light fixtures, window configurations, plumbing fixtures and appliances were all modernized to appropriately represent the present way of life.
Photographer: Erik Fred
 Braen Supply
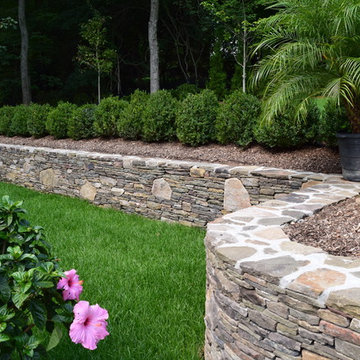
This homeowner’s outdoor living area was redesigned to add some elegant characteristics. In order to do this, various materials were used. The retaining walls found along the property were made from PA Fieldstone Wallstone. The textures and various colors found throughout this stone easily enhance the outdoor area and offer visual stimulation.
Ashler pattern brownstone was used throughout the patio, creating a clean and polished look. This patio surrounded a beautiful swimming pool that was aligned with brownstone caps along the border.The materials that were used in this landscape exterior created a relaxing and enjoyable space, perfect for the family.
 Braen Supply
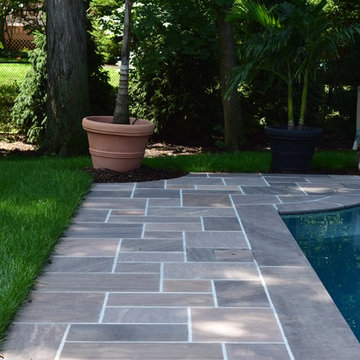
This homeowner’s outdoor living area was redesigned to add some elegant characteristics. In order to do this, various materials were used. The retaining walls found along the property were made from PA Fieldstone Wallstone. The textures and various colors found throughout this stone easily enhance the outdoor area and offer visual stimulation.
Ashler pattern brownstone was used throughout the patio, creating a clean and polished look. This patio surrounded a beautiful swimming pool that was aligned with brownstone caps along the border.The materials that were used in this landscape exterior created a relaxing and enjoyable space, perfect for the family.
 Cress Kitchen & Bath
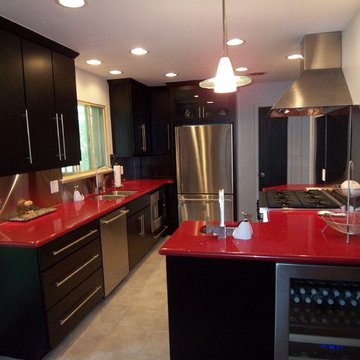
In 1930, Emily Post wrote, "In its brightest tones, red is the most brilliant, stimulating, and approaching of all the colors." It is no doubt that you can see all those characteristics in this kitchen with its bold red quartz countertop. At one time this kitchen was outdated and in need of some character. In this small home, utilizing the space as effectively as possible was key. The client was a gourmet chef who shopped daily for food so having extra food storage was not necessary but having commercial grade appliances for exceptional food preparation was. The clean lines of the cabinetry, hardware and fixtures paired with the bold contrast in color create a modern design. The brilliant red makes this kitchen interesting and inviting, perfect for a conversation piece over some delicious food at her dinner parties!
*For before pictures of this projects and others visit www.CressKitchenBath.com or follow us on Facebook.
 Yates Desygn
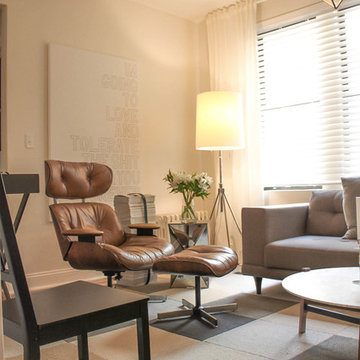
Set at pre-war, mid-rise apartment building amongst the hustle and bustle of New York City's Hell's Kitchen, the client's main objective was to construct a sanctuary and quiet space while incorporating their love of mid-century modern furniture.
This perfect challenge for Yates Desygn allowed us to add life and visual stimulation to a limited footprint.
In this space, we incorporated our client's existing furniture blending in new pieces to create a peaceful haven in the fast-paced city they love.
22