
Search results for "Stimulating" in Home Design Ideas
 Ann Lowengart Interiors
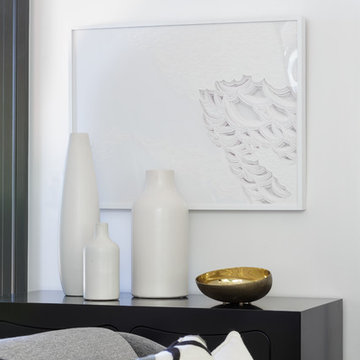
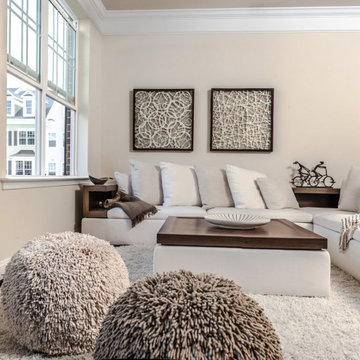
A glossy black hutch displays two white modern vases and a gold-and-black bowl. Above, a modern photograph emulates the same neutral yet visually stimulating appeal as the white coral decor. The monochromatic palette are brought to life with the gold and yellow accents on the throw pillows and the accent bowl.

 User
UserIn our busy lives, creating a peaceful and rejuvenating home environment is essential to a healthy lifestyle. Built less than five years ago, this Stinson Beach Modern home is your own private oasis. Surrounded by a butterfly preserve and unparalleled ocean views, the home will lead you to a sense of connection with nature. As you enter an open living room space that encompasses a kitchen, dining area, and living room, the inspiring contemporary interior invokes a sense of relaxation, that stimulates the senses. The open floor plan and modern finishes create a soothing, tranquil, and uplifting atmosphere. The house is approximately 2900 square feet, has three (to possibly five) bedrooms, four bathrooms, an outdoor shower and spa, a full office, and a media room. Its two levels blend into the hillside, creating privacy and quiet spaces within an open floor plan and feature spectacular views from every room. The expansive home, decks and patios presents the most beautiful sunsets as well as the most private and panoramic setting in all of Stinson Beach. One of the home's noteworthy design features is a peaked roof that uses Kalwall's translucent day-lighting system, the most highly insulating, diffuse light-transmitting, structural panel technology. This protected area on the hill provides a dramatic roar from the ocean waves but without any of the threats of oceanfront living. Built on one of the last remaining one-acre coastline lots on the west side of the hill at Stinson Beach, the design of the residence is site friendly, using materials and finishes that meld into the hillside. The landscaping features low-maintenance succulents and butterfly friendly plantings appropriate for the adjacent Monarch Butterfly Preserve. Recalibrate your dreams in this natural environment, and make the choice to live in complete privacy on this one acre retreat. This home includes Miele appliances, Thermadore refrigerator and freezer, an entire home water filtration system, kitchen and bathroom cabinetry by SieMatic, Ceasarstone kitchen counter tops, hardwood and Italian ceramic radiant tile floors using Warmboard technology, Electric blinds, Dornbracht faucets, Kalwall skylights throughout livingroom and garage, Jeldwen windows and sliding doors. Located 5-8 minute walk to the ocean, downtown Stinson and the community center. It is less than a five minute walk away from the trail heads such as Steep Ravine and Willow Camp.
 Turner Design Firm
**Featured Baltimore Sun's Dream Home**
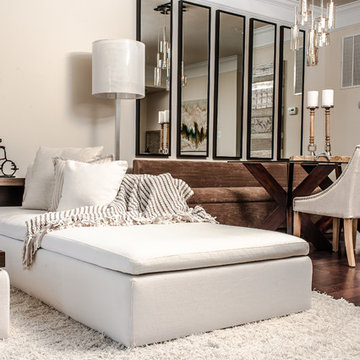
In need of a place to call home in the States, this Australian family with a primary residence in Hong Kong needed a turn-key residence, complete with kitchen utensils and linens.
We carefully designed each room with a color scheme that matches its function. The children's room features stimulating primary colors. The kitchen utilized bold blue to inspire creativity. Warm and relaxing tones are used in the living room and bedroom.
Assisted by Jenny Wohl of Turner Design Firm
Find the right local pro for your project
 Morey Remodeling Group
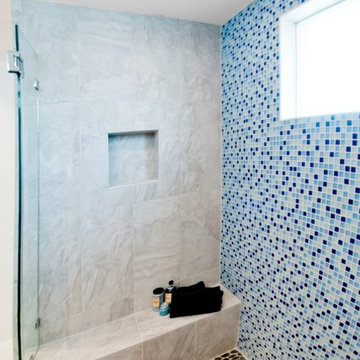
This roomy shower offers a marble bench for relaxation and repose. The pebbled stone shower floor stimulates the thousands of nerve endings on the bottom of your feet.
 Aksesuar Design

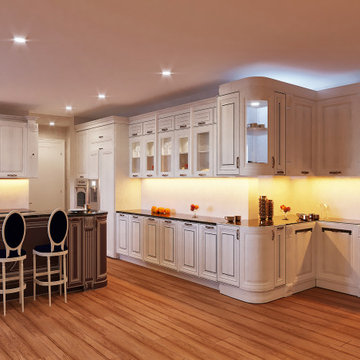
In this project, luxury is a question of atmospheres made up of colors, intimacy, finely-worked details, and the ability to transform every kitchen into a masterpiece. The Pantheon project stems from plenty of passion mingled with a dose of sentimentality. Aesthetics and quality are becoming increasingly prominent in interior design; it is stimulating to grasp the different interpretations of the spaces defining the compositions displayed in this catalog. The Royal style, packed full of special characteristics and small details that come together to make a one-of-a-kind product.
 Drapery Connection
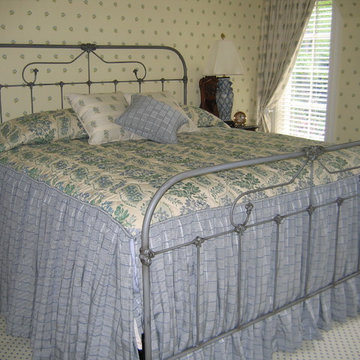
This Guest Bedroom consists of several coordinating patterns to create a lively atmosphere. Using a large floral damask as the face fabric of the bedspread becomes a focal point of this bed. On account that this flounce style bedspread contains multiple fabrics, we used a complimenting blue and cream plaid fabric as its contrasting sides, greatly enhancing the flowers of the face fabric. The blue and cream plaid fabric is repeated on a throw pillow, together with two contrasting woven floral fabric throw pillows repeated from the pleated draperies. Altogether, this bedroom gives off a stimulating sensation.
 Closet Factory
Kids' spaces are vibrant and imaginative environments crafted to cater to the unique needs and creativity of children.
Whether it's a playroom, bedroom, or study area, these spaces prioritize a playful and safe atmosphere. Bright colors, whimsical decor, and themed elements contribute to a visually stimulating environment that sparks a child's imagination.
Functional furniture, such as storage bins and child-sized desks, fosters organization and independence. Interactive elements like chalkboard walls, educational toys, and comfortable seating create a dynamic and engaging setting for learning and play.
Kids' spaces are carefully designed to evolve with a child's interests, providing a nurturing backdrop for their growth and development.
 Sarah Barnard Design LLC
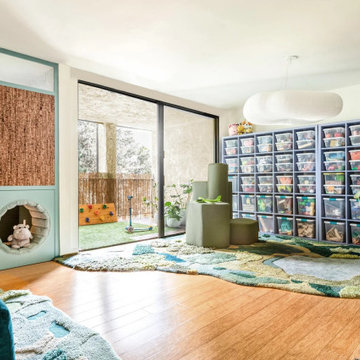
Modular, green climbing structures made from durable, commercial-grade textiles are incorporated into this play space. These soft forms offer opportunities for physical movement, enabling the child to climb and exercise their muscles. Additionally, the child can rearrange the structures into various configurations during play, stimulating their imagination.
 Aksesuar Design
In this project, luxury is a question of atmospheres made up of colors, intimacy, finely-worked details, and the ability to transform every kitchen into a masterpiece. The Pantheon project stems from plenty of passion mingled with a dose of sentimentality. Aesthetics and quality are becoming increasingly prominent in interior design; it is stimulating to grasp the different interpretations of the spaces defining the compositions displayed in this catalog. The Royal style, packed full of special characteristics and small details that come together to make a one-of-a-kind product.
 The Buckingham Group

The walls and ceiling of this custom frameless steam shower are covered with Travertine Marble Slabs. Oil rubbed bronze Delta plumbing fixtures provide a choice for the showering experience. A Kohler whirlpool tub with a stimulating array of jets is centered in a custom Knotty Alder tub surround. A double French Vault Ceiling adds a spacious feeling to this master bathroom.
 Terri Weinstein Design, Inc
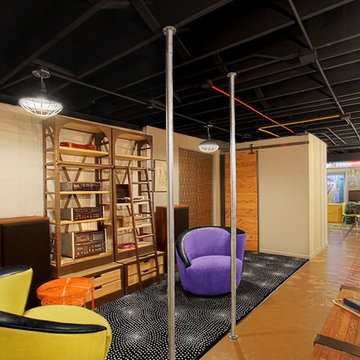
Here is a newly completed project I've been working on. My charge was to make functional spaces in a basement that included a bar, TV space, game space, office space and music room. The client was sharing some photos he'd taken in subways in NYC, Chicago and London, among others. These exciting images of his stimulated an idea: What if we used the subway as a motif for the entire basement project? This concept was enthusiastically endorsed. Months later, here are the results of this creative challenge.
Norman Sizemore
 Kansas City Homes & Style Magazine
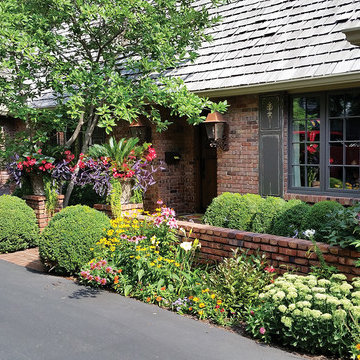
Homeowner Ann Hall is dedicated to her front yard garden, always wanting to make a splash with color. With the front of the home facing south, the sun and warmth make it ideal for her flowering vision.
“I wanted to make the front of the home something visually stimulating from the road and passersby,” said Hall of her design vision.
In addition to the flowerbeds, the home entry is flanked by low brick feature walls, which serve as a backdrop for the flower beds as well as the perfect place for her two stunning large urns, which are brimming with flowers.
Photo by Matt Kocourek http://www.mattkocourek.com/
 Turner Design Firm
**Featured Baltimore Sun's Dream Home**
In need of a place to call home in the States, this Australian family with a primary residence in Hong Kong needed a turn-key residence, complete with kitchen utensils and linens.
We carefully designed each room with a color scheme that matches its function. The children's room features stimulating primary colors. The kitchen utilized bold blue to inspire creativity. Warm and relaxing tones are used in the living room and bedroom.
Assisted by Jenny Wohl of Turner Design Firm
 Nicholas Rosaci Interiors
Nicholas Rosaci Interiors
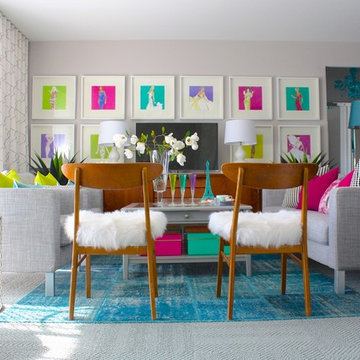
Bold pops of colour stimulate and energize the senses while a comfortable and practical slipcovered Ikea KARLSTAD Sofa and club chairs make a tailored statement. The LIATORP coffee table in gray adds additional storage and display and sits atop a teal patchwork SILKEBORG rug grounding the spece and making a colourful bold statement.

 Dianne Davant and Associates
Master Bedroom with Red Bed Frame and custom drapery and bedding.
Bedroom - traditional master light wood floor bedroom idea in Charlotte
Bedroom - traditional master light wood floor bedroom idea in Charlotte
 User
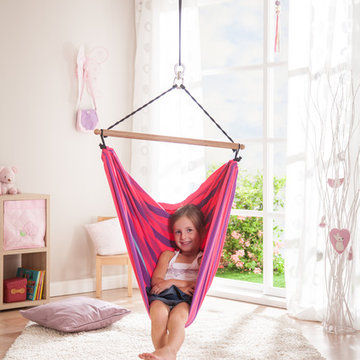
UserHammock chair for children LORI lilly is made of pure, top-quality organic cotton and hails from Colombia, where hammocks are one of the cornerstones of everyday life. The hammock chair for children LORI is named after the happily colorful parrot. The selvages of LORI are extra robust due to a doubling of the weft threads which makes them tearproof. The spreader bars are made of wood from well-managed forests (FSC ). The distinguishing mark of a LA SIESTA hammock chair is the integrated safety swivel which extends the life span of the product and provides secure rotation. Softly swinging in hammock chairs for children stimulates the sense of balance and promotes the development of your child.

 Yates Desygn
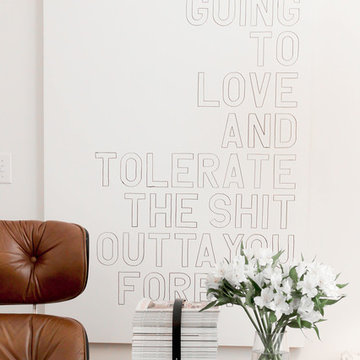
Set at pre-war, mid-rise apartment building amongst the hustle and bustle of New York City's Hell's Kitchen, the client's main objective was to construct a sanctuary and quiet space while incorporating their love of mid-century modern furniture.
This perfect challenge for Yates Desygn allowed us to add life and visual stimulation to a limited footprint.
In this space, we incorporated our client's existing furniture blending in new pieces to create a peaceful haven in the fast-paced city they love.
 Wesley-Wayne Interiors, LLC

A mix of warm neutrals and clean crisp whites make the master bath a spa sanctuary. The incredible marble counter tops marry these tones to create a dreamy, soft and serene retreat. A water lily oil painting adds color and texture, and is as stimulating as it is calming. Simplistic tile patterns contribute to the tranquility of the space, while full clear glass shower walls and mirrors mounted from counter to ceiling create a large expanse. Wall mounted plumbing fixtures and elongated vanity sinks complete this sleek look.
Design by: Wesley-Wayne Interiors
Photo by: Stephen Karlisch
20