
Search results for "Stock exchange" in Home Design Ideas
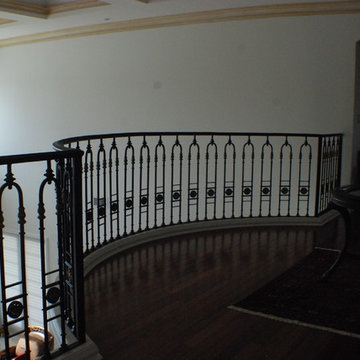

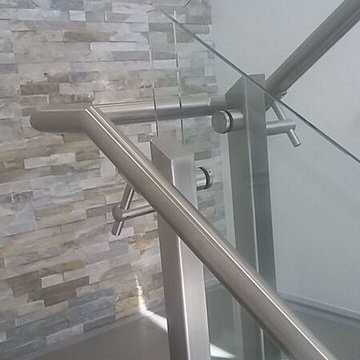
 Morph Industries Ltd
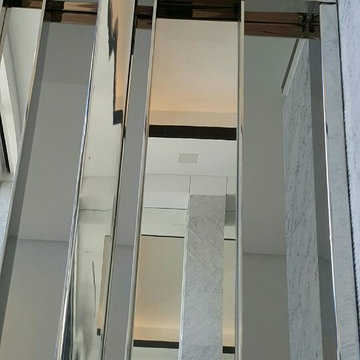
Example of a large minimalist tile u-shaped staircase design in Vancouver with tile risers
 Village Home Stores
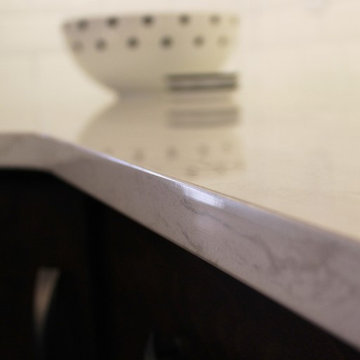
Birch cabinetry in a rich "Mocha" stain is paired with a painted gray "Fog" island. Cambria "Torquay" quartz counters beneath beveled subway tile. - Village Home Stores
Find the right local pro for your project
 Dynasty Innovations- Design, Build, Remodeling
 http://dynastyinnovations.com/
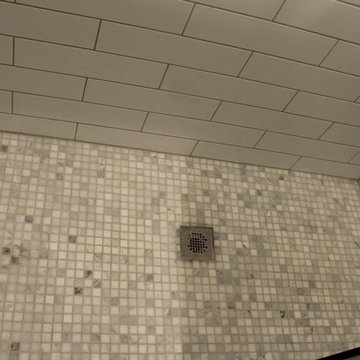
Small trendy kids' white tile and subway tile porcelain tile home design photo in Chicago with recessed-panel cabinets, dark wood cabinets, a two-piece toilet, gray walls, an integrated sink and solid surface countertops
Small trendy kids' white tile and subway tile porcelain tile home design photo in Chicago with recessed-panel cabinets, dark wood cabinets, a two-piece toilet, gray walls, an integrated sink and solid surface countertops



 Amron Architectural
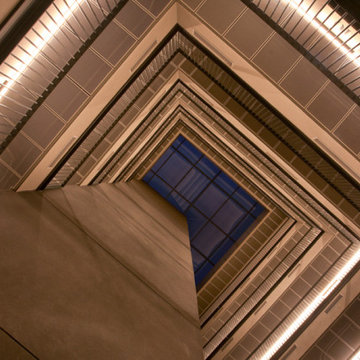
The New Little Mill apartments forms part of the Murray’s Mills complex in Manchester, which at the turn of the 19th Century was one of the largest cotton spinning complexes in the world.
The project consisted of part refurbishment, part new build which saw the existing brickwork façade retained whilst an additional two storeys of apartments were constructed.
The 68 one, two and three-bed apartments are individually designed to combine the historic fabric of the building with a modern, airy feel. We worked closely with Rapidfix Ceilings and Partitions and PRP Architects to re-engineer and manufacture our Zircon RB35 bespoke ceiling tiles throughout the staircase within the building.
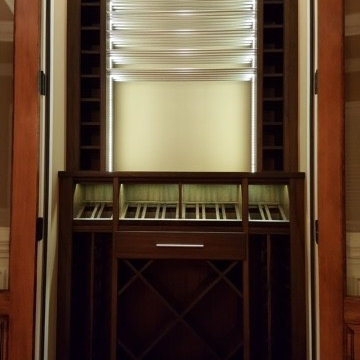
 Cellars South
One of our latest Transitional Designs ~ Small closet cellar in dining room of home. Complete with a climate control system, LED lighting and humidor drawer. Came out beautiful!
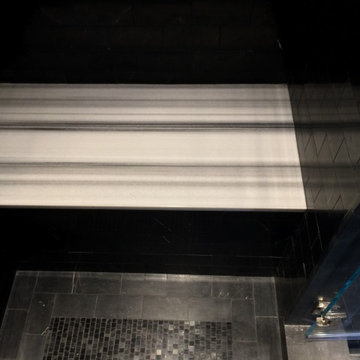




 James McNeal Architecture and Design
Luxury condo, penthouse remodel. Modern, Asian Art Deco style interior renovation. Great room, living room, entertainment room, custom media center, action movie atmosphere. Stunning dining room with custom dining room table and light fixture. Home bar, dining area.
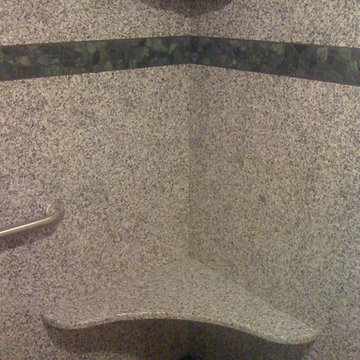
 Flat Rock Tile and Stone LLC
Bianco Sardo Slab shower w/ Island Stone decorative band and pan.
Example of a trendy bathroom design in Burlington
Example of a trendy bathroom design in Burlington

 Karp Associates Inc.
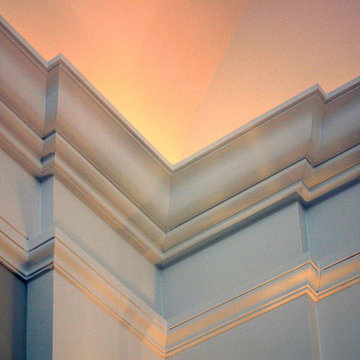
Large elegant master drop-in bathtub photo in New York with recessed-panel cabinets, white cabinets, beige walls and an undermount sink


 Blue Eye Interiors

Revive a cramped hall bathroom into a midcentury modern space with contemporary influences.
Example of a small 1950s 3/4 white tile and porcelain tile ceramic tile, gray floor and single-sink walk-in shower design in Albuquerque with furniture-like cabinets, light wood cabinets, a one-piece toilet, white walls, an undermount sink, terrazzo countertops, multicolored countertops, a niche and a freestanding vanity
Example of a small 1950s 3/4 white tile and porcelain tile ceramic tile, gray floor and single-sink walk-in shower design in Albuquerque with furniture-like cabinets, light wood cabinets, a one-piece toilet, white walls, an undermount sink, terrazzo countertops, multicolored countertops, a niche and a freestanding vanity

 Concept Renovations, Inc.
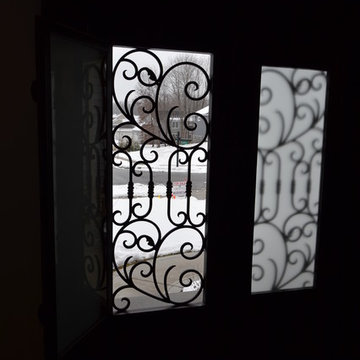
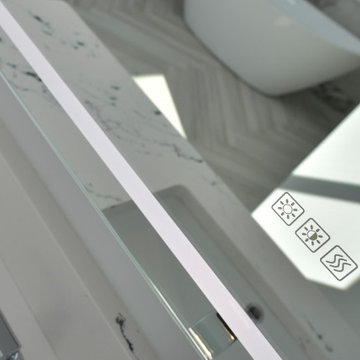
The Sherman Oaks Transitional Powder Room Remodel was inspired by the homeowners' desire for a blend of classic elegance and modern functionality. This project began with a vision to transform an outdated powder room into a sleek, inviting space perfect for guests. We incorporated a custom-designed vanity, a contemporary faucet, and a statement mirror to reflect the transitional style that balances traditional warmth with modern clean lines. Using locally sourced tiles and fixtures, we brought a unique, Sherman Oaks-inspired vibe into the design. The warm lighting and a carefully chosen color palette add an element of serenity to the room, making it a cozy retreat.
Working closely with the homeowners, we made sure their personal touch was evident in every detail, from the textured wallpaper to the choice of decor accents. Being local to Sherman Oaks ourselves, we took great pride in executing this project, turning a small space into a sophisticated gem that elevates the entire home's ambiance.

41