
Search results for "Stone bar" in Home Design Ideas
 Distinctively Mollie Interior Design and Staging
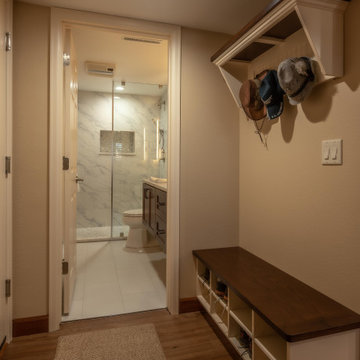
This custom Shoe Shelf and Hat Rack create an inviting entry.
Transitional home design photo in Denver
Transitional home design photo in Denver

 Everything Home
Soft, refreshing colors combine with comfortable furnishing and statement lighting in this elegant home:
Project completed by Wendy Langston's Everything Home interior design firm , which serves Carmel, Zionsville, Fishers, Westfield, Noblesville, and Indianapolis.
For more about Everything Home, click here: https://everythinghomedesigns.com/

 Luther Paul Weber AIA, Architect
Family room - mid-sized rustic look-out dark wood floor and gray floor family room idea in DC Metro with gray walls and no fireplace
Find the right local pro for your project


 Elemental Landscapes, Ltd.
This is an example of a mid-sized transitional full sun front yard stone garden path in Chicago.

 By Design Interiors Inc
Erika Barczak, By Design Interiors Inc.
Photo Credit: Daniel Angulo www.danielangulo.com
Builder: Wamhoff Design Build www.wamhoffdesignbuild.com
After knocking down walls to open up the space and adding skylights, a bright, airy kitchen with abundant natural light was created. The lighting, counter stools and soapstone countertops give the room an urban chic, semi-industrial feel but the warmth of the wooden beams and the wood flooring make sure that the space is not cold. A secondary, smaller island was put on wheels in order to have a movable and highly functional prep space.

 Hard Rock Stone Works
Aran Kessler Photo Imaging
www.kesslerphoto.net
Example of a trendy home bar design in Detroit
Example of a trendy home bar design in Detroit

Sponsored
Delaware, OH

Buckeye Basements, Inc.
Central Ohio's Basement Finishing ExpertsBest Of Houzz '13-'21

 Braaten Cabinets
Trendy l-shaped wet bar photo with flat-panel cabinets, black cabinets, granite countertops, beige backsplash and stone tile backsplash


 Molly Howe Design
Alyssa Lee Photography
Inspiration for a mid-sized modern underground dark wood floor basement remodel in Minneapolis with gray walls, a ribbon fireplace and a stone fireplace
Inspiration for a mid-sized modern underground dark wood floor basement remodel in Minneapolis with gray walls, a ribbon fireplace and a stone fireplace


 FBC Remodel
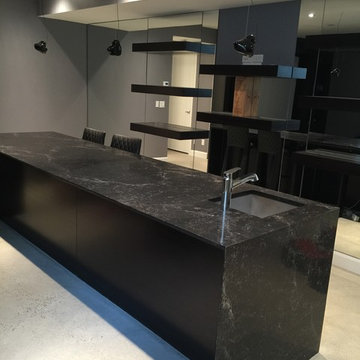
Basement with a walk behind wet bar, hardwood floors, stone fireplace and bench seating. ©Finished Basement Company
Family room - large contemporary open concept dark wood floor and brown floor family room idea in Denver with a bar, gray walls, a standard fireplace, a stone fireplace and a wall-mounted tv
Family room - large contemporary open concept dark wood floor and brown floor family room idea in Denver with a bar, gray walls, a standard fireplace, a stone fireplace and a wall-mounted tv

 Riki S. Design
Modern master bathroom featuring large format Carrara porcelain tiles, herringbone marble flooring, and custom navy vanity.
Example of a mid-sized minimalist master multicolored tile and porcelain tile marble floor, gray floor and double-sink corner shower design in Los Angeles with shaker cabinets, blue cabinets, marble countertops, a hinged shower door, white countertops and a freestanding vanity
Example of a mid-sized minimalist master multicolored tile and porcelain tile marble floor, gray floor and double-sink corner shower design in Los Angeles with shaker cabinets, blue cabinets, marble countertops, a hinged shower door, white countertops and a freestanding vanity

Sponsored
Galena, OH

Buckeye Restoration & Remodeling Inc.
Central Ohio's Premier Home Remodelers Since 1996
 Everything Home
Unique textures, printed rugs, dark wood floors, and neutral-hued furnishings make this traditional home a cozy, stylish abode.
Project completed by Wendy Langston's Everything Home interior design firm, which serves Carmel, Zionsville, Fishers, Westfield, Noblesville, and Indianapolis.
For more about Everything Home, click here: https://everythinghomedesigns.com/

 Backlit Décor
Behind the Starphire Glass shelving is our Backlit Wall Feature used in this Walnut Bar.
Made in two pieces split along the shelving.
Inspiration for a mid-sized contemporary single-wall wet bar remodel in Phoenix with a drop-in sink, brown cabinets, wood countertops, yellow backsplash and stone slab backsplash
Inspiration for a mid-sized contemporary single-wall wet bar remodel in Phoenix with a drop-in sink, brown cabinets, wood countertops, yellow backsplash and stone slab backsplash

 CAVINESS LANDSCAPE DESIGN, INC.
A drone shot of this entire project is the only way to capture the upper spa, middle pool with sunken fire pit and swim up bar, the rope swing constructed from large cedar trees on the property and the lower pool that includes a large natural boulder waterfall and swim through grotto. Hand cut stone retaining walls integrated with natural boulders retain the natural layout of the property.
Design and construction by Caviness Landscape Design
Photography by KO Rinearson

 Beth Cohen Raymond Interior Design
It's all about texture.
Inspiration for a large transitional master gray tile and porcelain tile bathroom remodel in Baltimore with an undermount sink, raised-panel cabinets, medium tone wood cabinets and marble countertops
Inspiration for a large transitional master gray tile and porcelain tile bathroom remodel in Baltimore with an undermount sink, raised-panel cabinets, medium tone wood cabinets and marble countertops



 Poet Interiors
Ben Hill
Trendy l-shaped medium tone wood floor and beige floor kitchen photo in Houston with an undermount sink, flat-panel cabinets, white cabinets, white backsplash, stainless steel appliances and an island
Trendy l-shaped medium tone wood floor and beige floor kitchen photo in Houston with an undermount sink, flat-panel cabinets, white cabinets, white backsplash, stainless steel appliances and an island

 LD&A
Example of a large transitional single-wall carpeted and beige floor wet bar design in Calgary with an undermount sink, shaker cabinets, dark wood cabinets, solid surface countertops, brown backsplash and stone tile backsplash

 Beth Kooby Design
jeff herr photography
Freestanding bathtub - large transitional master gray tile and stone tile freestanding bathtub idea in Atlanta with an undermount sink, shaker cabinets, white cabinets, marble countertops, a one-piece toilet and beige walls
Freestanding bathtub - large transitional master gray tile and stone tile freestanding bathtub idea in Atlanta with an undermount sink, shaker cabinets, white cabinets, marble countertops, a one-piece toilet and beige walls
152