
Search results for "Stone bar" in Home Design Ideas

 Amiano & Son Construction, LLC
Shilling Media
Example of a huge mountain style concrete floor seated home bar design in Philadelphia with flat-panel cabinets, dark wood cabinets, wood countertops, multicolored backsplash and stone slab backsplash
Example of a huge mountain style concrete floor seated home bar design in Philadelphia with flat-panel cabinets, dark wood cabinets, wood countertops, multicolored backsplash and stone slab backsplash

 Hills & Grant
Photo: Lisa Petrol
Large minimalist l-shaped porcelain tile open concept kitchen photo in San Francisco with an undermount sink, flat-panel cabinets, quartz countertops, an island, white backsplash, ceramic backsplash and paneled appliances
Large minimalist l-shaped porcelain tile open concept kitchen photo in San Francisco with an undermount sink, flat-panel cabinets, quartz countertops, an island, white backsplash, ceramic backsplash and paneled appliances

 The Wright Kitchen
LaRae Starr
Wine cellar - large traditional underground dark wood floor wine cellar idea in Toronto with beige walls, a standard fireplace and a stone fireplace
Wine cellar - large traditional underground dark wood floor wine cellar idea in Toronto with beige walls, a standard fireplace and a stone fireplace
Find the right local pro for your project

 Smart Homes Innovations, Inc.
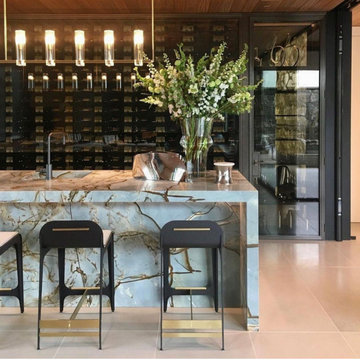
Seated home bar - huge contemporary u-shaped concrete floor and gray floor seated home bar idea in Los Angeles with an undermount sink, flat-panel cabinets, gray cabinets, onyx countertops, gray backsplash, glass sheet backsplash and black countertops

 Abigail-Elise Interiors, Inc.
Denver Image Photography
Living room - rustic medium tone wood floor living room idea in Denver with beige walls, a standard fireplace and a stone fireplace
Living room - rustic medium tone wood floor living room idea in Denver with beige walls, a standard fireplace and a stone fireplace
 The Cabinet Company
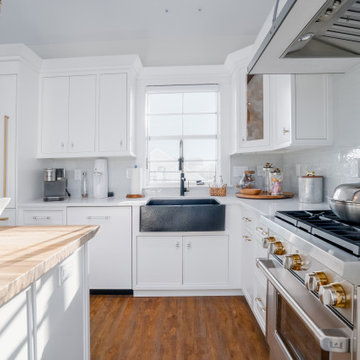
Check out this brand new custom home in Stone Harbor, NJ! If you have a dog, this island is a must have for your kitchen with the custom bowl area. Beautiful stone hood with metal strapping from Francois and Co. Island has a 3" mitered edge with a 3" mitered drop edge. Beautiful antique glass in the bar area. Hand crafted stone trough sink for the master bath. So many details in this home!
Builder: @galiaandsons
Cabinetry: @kountrykraftcabinetry Tahoe Door Style
Countertops: @Stone_crafters Corian Calcatta Villa
Hood: @francoisandco.minneaplois Bermuda
Photos: @ronniefayphotography

 P&M Renovations Inc.
Example of a large transitional galley porcelain tile and brown floor seated home bar design in Chicago with an undermount sink, shaker cabinets, dark wood cabinets, granite countertops, beige backsplash and stone tile backsplash

Sponsored
Columbus, OH
Free consultation for landscape design!

Peabody Landscape Group
Columbus' Reliable Landscape Design & Contracting


 Ettore Masonry Inc.
Inspiration for a large craftsman backyard concrete paver patio kitchen remodel in Philadelphia with no cover
 Houston Precision Construction
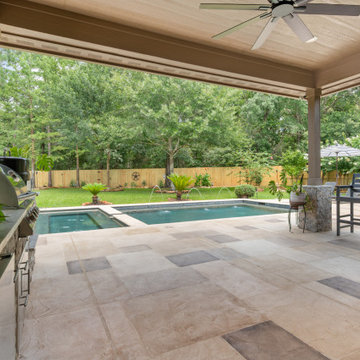
Covered patio with bar-height table seating, a ceiling fan and a custom stone overlay floor, looking out to the pool and yard in The Woodlands, TX.
Inspiration for a transitional home design remodel in Houston
Inspiration for a transitional home design remodel in Houston

 Mariano & Co., LLC
Lister Assister
Family room - mid-sized craftsman open concept porcelain tile family room idea in Phoenix with beige walls, a standard fireplace, a stone fireplace and a wall-mounted tv
Family room - mid-sized craftsman open concept porcelain tile family room idea in Phoenix with beige walls, a standard fireplace, a stone fireplace and a wall-mounted tv

 Outdoor Artisan, Inc.
Bruce Saunders, Connectivity Group, LLC
Example of a large arts and crafts l-shaped seated home bar design in Charlotte with stone slab backsplash
Example of a large arts and crafts l-shaped seated home bar design in Charlotte with stone slab backsplash

Sponsored
Plain City, OH

Kuhns Contracting, Inc.
Central Ohio's Trusted Home Remodeler Specializing in Kitchens & Baths

 User
Patio kitchen - mid-sized traditional backyard stone patio kitchen idea in Dallas with a roof extension

 Premium Kitchens
Inspiration for a mid-sized contemporary gray tile and marble tile porcelain tile and white floor powder room remodel in Miami with flat-panel cabinets, dark wood cabinets, a one-piece toilet, blue walls, a vessel sink, quartz countertops and white countertops

 Ripson Homes
Inspiration for a southwestern backyard stone patio remodel in Phoenix with no cover and a bbq area
 ORIJIN STONE, LLC
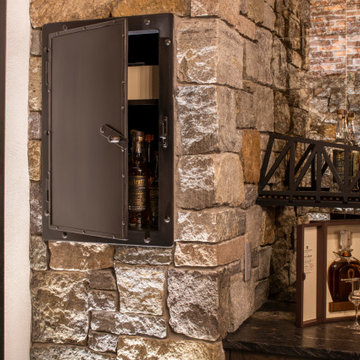
At the edge of the Minnesota/Canadian border sits this stunning private estate. Perched on a rocky ledge overlooking an adjoined private island, the landscape install entailed blasting into the rock to form a pool. The impressive exterior of the house is clad in ORIJIN STONE's beautiful Wolfeboro™ Granite veneer, and interior features include ORIJIN natural stone tile and custom stone work.
**featured here: ORIJIN STONE's Wolfeboro™ Granite veneer for the bar backsplash.
Architecture: Eskuche Design Group
Builder: Wagner Construction, International Falls, MN
Landscape Design: Mom's Design Build
Interior Design: Studio M Interiors
Photography: Scott Amundson Photography

Sponsored
Plain City, OH
Kuhns Contracting, Inc.
Central Ohio's Trusted Home Remodeler Specializing in Kitchens & Baths
 Amiano & Son Construction, LLC
Huge mountain style single-wall concrete floor seated home bar photo in Philadelphia with wood countertops, multicolored backsplash and stone tile backsplash

 Parish Conservatories
Example of a cottage two-story stone exterior home design in New York with a hip roof

 GoodFellas Granite, LLC.
Black Galaxy Granite.
Example of a mid-sized transitional travertine floor seated home bar design in Philadelphia with an undermount sink, recessed-panel cabinets, medium tone wood cabinets, granite countertops, gray backsplash and stone tile backsplash
Example of a mid-sized transitional travertine floor seated home bar design in Philadelphia with an undermount sink, recessed-panel cabinets, medium tone wood cabinets, granite countertops, gray backsplash and stone tile backsplash
174