
Search results for "Stone bar" in Home Design Ideas
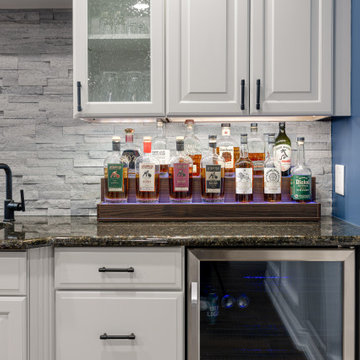
 REVIVAL
This thoughtfully designed custom wet bar serves as the ultimate entertainment hub, blending textural interest with modern convenience. The standout feature is the full-height stacked stone backsplash, which adds a rugged, organic element to the space and creates a striking backdrop for the glass-front upper cabinetry. Built by Revival Building Group.


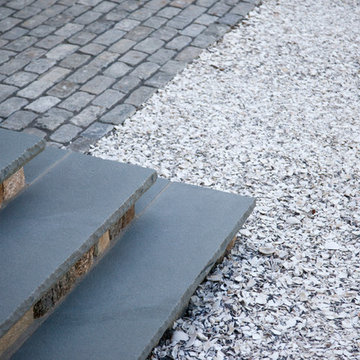
 Matthew Cunningham Landscape Design LLC
Inspiration for a transitional home design remodel in Boston
Inspiration for a transitional home design remodel in Boston
Find the right local pro for your project

 Ancient Surfaces
Wall Cladding Stone by 'Ancient Surfaces'
Product: 'Atlantis' Wall Cladding Stone
Contacts: (212) 461-0245
Email: Sales@ancientsurfaces.com
Website: www.AncientSurfaces.com
The 'Atlantis' Limestone Wall Cladding selection is unique golden blend limestone, rare in it's hardness and beauty.
This stone put you right on the shores of the Adriatic coast gives you a feel of timelessness allowing you to travel back in time into the untouched North Mediterranean domains of fallen Empires and ancient bustling coastal trading villages, where a mercantile class have built some of the most luxurious estates out of the breath taking local stone blocks all along the shoreline of Southern Europe.
This exclusive 'Ancient Surfaces' stone wall cladding blend might just be the missing link needed to transform your home from a logging space to your dream space...

 Castle Building Company
This is a view of the double sided fireplace and the home bar.
Inspiration for a large timeless walk-out light wood floor basement remodel in Denver with beige walls, a two-sided fireplace and a brick fireplace
Inspiration for a large timeless walk-out light wood floor basement remodel in Denver with beige walls, a two-sided fireplace and a brick fireplace
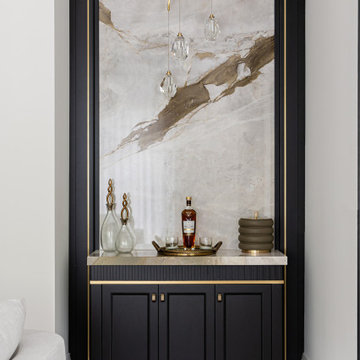
 Parkyn Design
Built in home bar with stone backsplash.
Inspiration for a small transitional single-wall light wood floor dry bar remodel in Toronto with recessed-panel cabinets, black cabinets, multicolored backsplash, stone slab backsplash and quartzite countertops
Inspiration for a small transitional single-wall light wood floor dry bar remodel in Toronto with recessed-panel cabinets, black cabinets, multicolored backsplash, stone slab backsplash and quartzite countertops

 Ferguson Bath, Kitchen & Lighting Gallery
Large island style u-shaped ceramic tile and beige floor kitchen photo in Hawaii with an undermount sink, flat-panel cabinets, medium tone wood cabinets, granite countertops, stainless steel appliances and an island

Sponsored
Sunbury, OH

J.Holderby - Renovations
Franklin County's Leading General Contractors - 2X Best of Houzz!
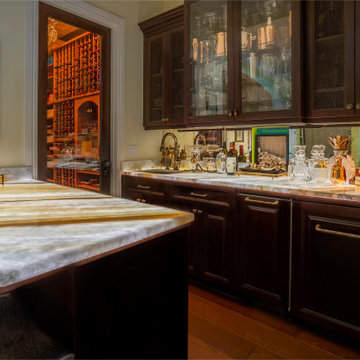
 Dream Coast Builders
Custom wet bar and wine room in Tampa Bay, FL featuring backlit stone counters, dark wood cabinetry, glass-front storage, and a temperature-controlled wine display. The rich finishes and dramatic lighting create a luxury entertaining space with timeless character.

 Inside Stories
Eclectic & Transitional Home, Family Room, Photography by Susie Brenner
Inspiration for a large eclectic open concept medium tone wood floor and brown floor family room remodel in Denver with gray walls, a standard fireplace, a stone fireplace and a wall-mounted tv
Inspiration for a large eclectic open concept medium tone wood floor and brown floor family room remodel in Denver with gray walls, a standard fireplace, a stone fireplace and a wall-mounted tv

 Emily’s Interiors
The gorgeous bar is faced with natural ledge stone. A traditional foot rail makes guests feel as if they're in a hometown pub.
Photo credit: Perko Photography

 Florida Designer Cabinetry
Custom Contemporary Cabinetry
Dimmable Warm White LED Lights
Magnolia/Guyana Color Combo
Example of a large minimalist open concept marble floor and beige floor living room design in Miami with white walls, no fireplace and a media wall
Example of a large minimalist open concept marble floor and beige floor living room design in Miami with white walls, no fireplace and a media wall

 Kendallwood Design, Inc.
Living room - large traditional living room idea in Phoenix with a stone fireplace and a media wall

 McKee & Company
Minimalist family room photo in Orange County with white walls, a ribbon fireplace, a wall-mounted tv and a stone fireplace

Sponsored
Fredericksburg, OH

High Point Cabinets
Columbus' Experienced Custom Cabinet Builder | 4x Best of Houzz Winner

 Motawi Tileworks
Midcentury modern kitchen backsplash by Motawi Tileworks featuring Outie Circle relief tiles
Small 1960s kitchen photo in Detroit with beige cabinets, quartzite countertops, gray backsplash, ceramic backsplash, stainless steel appliances and white countertops
Small 1960s kitchen photo in Detroit with beige cabinets, quartzite countertops, gray backsplash, ceramic backsplash, stainless steel appliances and white countertops

 Lewis & Associates Designs, llc
The homeowner wanted a beverage area the was out of the genral traffic of the kitchen. We utilized an awkward (but structurally necessary) 28" wall by placing a beverage fridge and coffee maker on it. We ustomized a cabinet that featured sides and adrawer on top to hide away all the little necessities.
 Bureau Namas
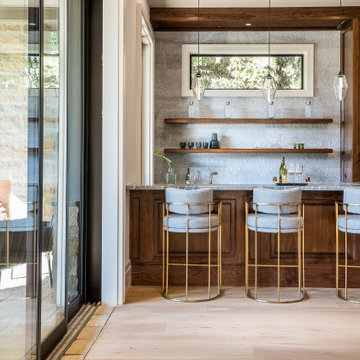
Example of a mid-sized farmhouse u-shaped light wood floor and beige floor wet bar design in Los Angeles with a drop-in sink, floating shelves, dark wood cabinets, marble countertops, white backsplash, stone tile backsplash and gray countertops

 Signature Kitchen & Bath Remodeling
i2i Films
Mid-sized transitional l-shaped ceramic tile wine cellar photo in Phoenix with no sink, recessed-panel cabinets, dark wood cabinets, granite countertops, beige backsplash and stone tile backsplash
Mid-sized transitional l-shaped ceramic tile wine cellar photo in Phoenix with no sink, recessed-panel cabinets, dark wood cabinets, granite countertops, beige backsplash and stone tile backsplash



 FBC Remodel
©Finished Basement Company
Example of a large transitional underground carpeted and brown floor basement design in Denver with beige walls and no fireplace
Example of a large transitional underground carpeted and brown floor basement design in Denver with beige walls and no fireplace


 Hufft
The gunmetal steel skin is expressed inside on the cabinet faces in the kitchen, and a view through the perforated metal skin is apparent.
Photography by Andrew Fabin
234