
Search results for "Stone deck" in Home Design Ideas




Find the right local pro for your project

 Noble Architects, LLC
Informal dining and living area in the Great Room with wood beams on vaulted ceiling
Photography: Garett + Carrie Buell of Studiobuell/ studiobuell.com.

 Archadeck of Central Iowa
Harold Cross, Archadeck of Central Iowa
Inspiration for a large timeless backyard balcony deck remodel with a roof extension
Inspiration for a large timeless backyard balcony deck remodel with a roof extension

 REH Interiors
Inspiration for a contemporary backyard tile and rectangular pool remodel in Miami with a bbq area



Sponsored
Westerville, OH

Custom Home Works
Franklin County's Award-Winning Design, Build and Remodeling Expert

 Hopkins & Porter
Large rustic brown two-story glass house exterior idea in DC Metro with a shed roof and a metal roof
 User

UserPatio - large contemporary backyard concrete paver patio idea in Tampa with a fire pit and no cover
 Stylish Detroit
©2015 Andy Schwartz - Stylish Detroit Photography
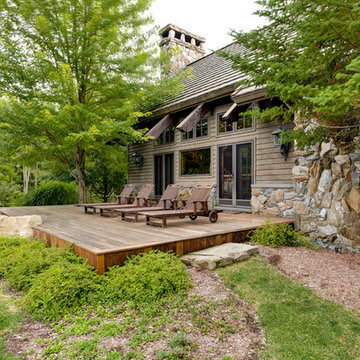
Inspiration for a rustic backyard deck remodel in Detroit with no cover
Inspiration for a rustic backyard deck remodel in Detroit with no cover

 Edgewater Design Group
Our clients already had a cottage on Torch Lake that they loved to visit. It was a 1960s ranch that worked just fine for their needs. However, the lower level walkout became entirely unusable due to water issues. After purchasing the lot next door, they hired us to design a new cottage. Our first task was to situate the home in the center of the two parcels to maximize the view of the lake while also accommodating a yard area. Our second task was to take particular care to divert any future water issues. We took necessary precautions with design specifications to water proof properly, establish foundation and landscape drain tiles / stones, set the proper elevation of the home per ground water height and direct the water flow around the home from natural grade / drive. Our final task was to make appealing, comfortable, living spaces with future planning at the forefront. An example of this planning is placing a master suite on both the main level and the upper level. The ultimate goal of this home is for it to one day be at least a 3/4 of the year home and designed to be a multi-generational heirloom.
- Jacqueline Southby Photography

 Atlanta Decking & Fence Co., Inc.
Project designed and built by Atlanta Decking & Fence.
Example of a classic deck design in Atlanta with a pergola
Example of a classic deck design in Atlanta with a pergola
 Land Art Design, Inc.
Designed and built by Land Art Design, Inc.

Large trendy backyard deck photo in DC Metro with decking and no cover
Large trendy backyard deck photo in DC Metro with decking and no cover

Sponsored
Columbus, OH
Free consultation for landscape design!

Peabody Landscape Group
Franklin County's Reliable Landscape Design & Contracting
 Urban Oasis Design & Construction LLC

Outdoor kitchen deck - large transitional backyard outdoor kitchen deck idea in Seattle with a pergola

 Outdoor Dreams
Example of a mid-sized transitional backyard concrete paver patio design in Richmond with a fire pit and no cover

 Nico van der Meulen Architects
The house prides itself in its design for luxury indoor/outdoor living in the heart of nature.
Design ideas for a contemporary backyard retaining wall landscape with decking.
Design ideas for a contemporary backyard retaining wall landscape with decking.





 Kelly & Stone Architects
Tim Stone
Inspiration for a large rustic brown two-story mixed siding gable roof remodel in Sacramento
Inspiration for a large rustic brown two-story mixed siding gable roof remodel in Sacramento



 TREX COMPANY INC
Designed using Trex Transcend decking in Lava Rock – a rich reddish-black shade with subtle shading and natural shade variations creating distinctive hardwood-like streaking and intense tropical hues and Trex Transcend decking in Tiki Torch – a warm, earthy shade features rich, reddish-brown hardwood streaking, and is designed to off the look of real tropical hardwoods with slight variations of color and streaking.
Additional Trex products featured include Trex Elevations, Trex Reveal railing, Trex Pergola, Trex Outdoor Furniture and Trex Outdoor Lighting – stair riser lights, post cap lights and recessed lights.
14