
Search results for "Stone deck" in Home Design Ideas


 Marmol Export USA
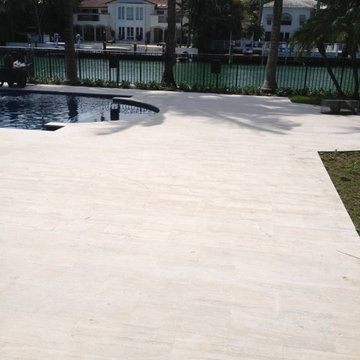
Pool deck featuring 12” x 24” Coliseum Stone Rustic Travertine tiles.
Example of a trendy home design design in Miami
Example of a trendy home design design in Miami

 Ginkgo Leaf Studio
The new perimeter lends some privacy from the surrounding neighbors.
Westhauser Photography
Example of a mid-sized trendy backyard concrete partial sun patio design for summer in Milwaukee with a fire pit
Example of a mid-sized trendy backyard concrete partial sun patio design for summer in Milwaukee with a fire pit
Find the right local pro for your project

 Deckscapes Inc
Deck - mid-sized traditional backyard deck idea in Charlotte with a fire pit, decking and a roof extension



Sponsored
Westerville, OH

Custom Home Works
Franklin County's Award-Winning Design, Build and Remodeling Expert

 Hickory Dickory Decks
This covered porch has Veka vinyl decking which never needs staining or painting. The stone BBQ area will be well used. The clear cedar ceiling gives a fantastic look. The stone patio is actually a stone deck built on galvanized steel substructure and will never move or shift.

 Outdoor Dreams
Inspiration for a mid-sized timeless backyard concrete paver patio remodel in Richmond with a fire pit and no cover

 Southern Supply
Timbertech, Legacy Mocha, Pecan Accents, Aluminum Lighting
Example of a large transitional backyard deck design with no cover
Example of a large transitional backyard deck design with no cover

 Material
Denver Modern with natural stone accents.
Mid-sized modern gray three-story stone flat roof idea in Denver
Mid-sized modern gray three-story stone flat roof idea in Denver

 Renz Landscapes
Example of a mid-sized classic backyard concrete paver patio design in Raleigh with no cover

 Markalunas Architecture and Design, LLC
Lake Front Country Estate Summer Kitchen, designed by Tom Markalunas, built by Resort Custom Homes. Photography by Rachael Boling
Example of a large classic backyard stone patio design with a roof extension
Example of a large classic backyard stone patio design with a roof extension

Sponsored
Fredericksburg, OH

High Point Cabinets
Columbus' Experienced Custom Cabinet Builder | 4x Best of Houzz Winner

 Wade Design Architects
Inspiration for a rustic one-story mixed siding house exterior remodel in San Francisco with a shingle roof

 Weaver Design Group
Large farmhouse backyard stone balcony photo in San Francisco with a roof extension

 Rooftopia, LLC
After removing an old wooden deck and re-sealing the roof membrane, we installed a low maintenance porcelain paver floor on a pedestal system to increase drainage, air circulation and overall weight dispersion of the garden elements. We fabricated custom cedar planter boxes with a cedar and steel railing to add height for increased safety. As you enter the space, the focal point of the garden is a sleek, modern water feature with a pretty Mexican pebble and tigerwood base. The unique outdoor kitchen is comprised of Tigerwood, cedar and stainless hardware. Tigerwood cladding on the door of an existing stand alone grill, creates the illusion of a built in grill, with beautiful cedar countertops on either side. Landscape lighting and an irrigation system keep the garden stunning day and night.
Jenn LassaJenn Lassa

 Highline: Design & Build
Example of a large transitional backyard deck design in Denver with a roof extension

Sponsored
Columbus, OH
Free consultation for landscape design!

Peabody Landscape Group
Franklin County's Reliable Landscape Design & Contracting

 Krueger Architects
Ulimited Style Photography
Inspiration for a mid-sized modern tile patio fountain remodel in Los Angeles with an awning
Inspiration for a mid-sized modern tile patio fountain remodel in Los Angeles with an awning

 Visbeen Architects
This cozy lake cottage skillfully incorporates a number of features that would normally be restricted to a larger home design. A glance of the exterior reveals a simple story and a half gable running the length of the home, enveloping the majority of the interior spaces. To the rear, a pair of gables with copper roofing flanks a covered dining area that connects to a screened porch. Inside, a linear foyer reveals a generous staircase with cascading landing. Further back, a centrally placed kitchen is connected to all of the other main level entertaining spaces through expansive cased openings. A private study serves as the perfect buffer between the homes master suite and living room. Despite its small footprint, the master suite manages to incorporate several closets, built-ins, and adjacent master bath complete with a soaker tub flanked by separate enclosures for shower and water closet. Upstairs, a generous double vanity bathroom is shared by a bunkroom, exercise space, and private bedroom. The bunkroom is configured to provide sleeping accommodations for up to 4 people. The rear facing exercise has great views of the rear yard through a set of windows that overlook the copper roof of the screened porch below.
Builder: DeVries & Onderlinde Builders
Interior Designer: Vision Interiors by Visbeen
Photographer: Ashley Avila Photography

 Groupe Ubora
Western Red Cedar Deck with Cedar Pergola & Stone Patio & Stone Fireplace
Inspiration for a large backyard deck remodel in Montreal with a pergola
Inspiration for a large backyard deck remodel in Montreal with a pergola
75