
Search results for "Stone flooring" in Home Design Ideas

 United Floors Courtenay
Mid-sized mountain style vinyl floor and brown floor great room photo in Vancouver with beige walls and a standard fireplace

 Finmark Carpet One Floor & Home
Great room - mid-sized rustic vinyl floor and brown floor great room idea in Los Angeles with beige walls and a standard fireplace
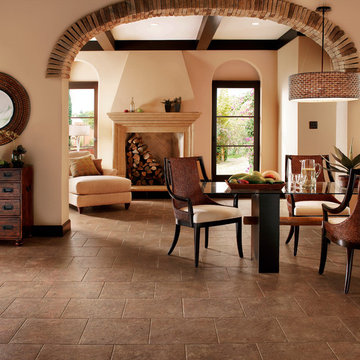
 Custom Flooring Centres
Great room - large contemporary vinyl floor and brown floor great room idea in Vancouver with beige walls and no fireplace
Find the right local pro for your project

 Bert Vis Flooring
Large mountain style vinyl floor and brown floor great room photo in Toronto with beige walls and a standard fireplace

 Centre Sky Architecture Ltd
Located in Whitefish, Montana near one of our nation’s most beautiful national parks, Glacier National Park, Great Northern Lodge was designed and constructed with a grandeur and timelessness that is rarely found in much of today’s fast paced construction practices. Influenced by the solid stacked masonry constructed for Sperry Chalet in Glacier National Park, Great Northern Lodge uniquely exemplifies Parkitecture style masonry. The owner had made a commitment to quality at the onset of the project and was adamant about designating stone as the most dominant material. The criteria for the stone selection was to be an indigenous stone that replicated the unique, maroon colored Sperry Chalet stone accompanied by a masculine scale. Great Northern Lodge incorporates centuries of gained knowledge on masonry construction with modern design and construction capabilities and will stand as one of northern Montana’s most distinguished structures for centuries to come.
 Landy Plante Interiors
Kevin Lein Photography

Example of a classic slate floor and black floor entryway design in New York
Example of a classic slate floor and black floor entryway design in New York





 Northside Design Collective
Interior Design: Allard + Roberts Interior Design
Construction: K Enterprises
Photography: David Dietrich Photography
Double shower - mid-sized transitional master gray tile and ceramic tile ceramic tile and gray floor double shower idea in Other with medium tone wood cabinets, a two-piece toilet, white walls, an undermount sink, quartz countertops, a hinged shower door, white countertops and shaker cabinets
Double shower - mid-sized transitional master gray tile and ceramic tile ceramic tile and gray floor double shower idea in Other with medium tone wood cabinets, a two-piece toilet, white walls, an undermount sink, quartz countertops, a hinged shower door, white countertops and shaker cabinets
 Jennifer Spergl, REALTOR
HouseLens for Hillside Homes
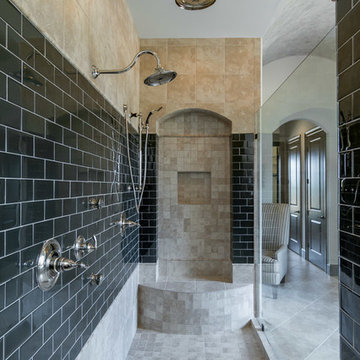
Example of a transitional stone tile bathroom design in Nashville
Example of a transitional stone tile bathroom design in Nashville

 MSI
MSIBeach style u-shaped gray floor dedicated laundry room photo in Orange County with a side-by-side washer/dryer
 Morgan Taylor Homes

Inspiration for a mid-sized rustic formal and enclosed travertine floor and beige floor living room remodel in Phoenix with white walls, a ribbon fireplace, a metal fireplace and a wall-mounted tv
 Pearson Design Group
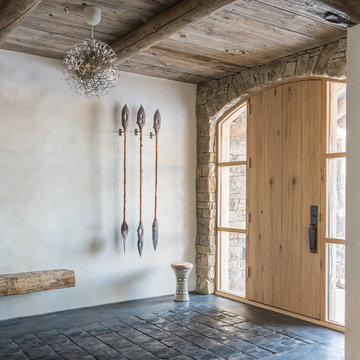
Mountain style concrete floor and black floor entryway photo in Other with white walls and a light wood front door

 Hoffman & Swinburne
Paul Van De Kooi cabinetry with 30" deep drawers - massive storage without the need for upper cabinets. All appliances: Thermador.
Brendan McCarthy photo.

Sponsored
Sunbury, OH

J.Holderby - Renovations
Franklin County's Leading General Contractors - 2X Best of Houzz!

 TR Design-Build
Example of a classic slate floor and black floor laundry room design in New York with white cabinets and white countertops

 Isaman design, Inc.
Perched in the foothills of Edna Valley, this single family residence was designed to fulfill the clients’ desire for seamless indoor-outdoor living. Much of the program and architectural forms were driven by the picturesque views of Edna Valley vineyards, visible from every room in the house. Ample amounts of glazing brighten the interior of the home, while framing the classic Central California landscape. Large pocketing sliding doors disappear when open, to effortlessly blend the main interior living spaces with the outdoor patios. The stone spine wall runs from the exterior through the home, housing two different fireplaces that can be enjoyed indoors and out.
Because the clients work from home, the plan was outfitted with two offices that provide bright and calm work spaces separate from the main living area. The interior of the home features a floating glass stair, a glass entry tower and two master decks outfitted with a hot tub and outdoor shower. Through working closely with the landscape architect, this rather contemporary home blends into the site to maximize the beauty of the surrounding rural area.

 Bisek Interiors
Large country galley dark wood floor and brown floor open concept kitchen photo in Minneapolis with an undermount sink, dark wood cabinets, gray backsplash, stainless steel appliances, an island, shaker cabinets, quartzite countertops and stone tile backsplash

 RKD Architects, Inc
Set in a forest in the Sierra Mountains, this contemporary home uses transparent window walls between stone forms to bring the outdoors in. The barrel-vaulted metal roof is supported by a steel and timber exposed structure. Photo by Vance Fox

Sponsored
Sunbury, OH
J.Holderby - Renovations
Franklin County's Leading General Contractors - 2X Best of Houzz!

 Burdge & Associates Architects
Master bathroom of a modern farmhouse in Malibu, CA.
Photographer: Grey Crawford
Mid-sized country master white tile, gray tile and marble tile marble floor and white floor bathroom photo in Los Angeles with white walls, white countertops and an undermount sink
Mid-sized country master white tile, gray tile and marble tile marble floor and white floor bathroom photo in Los Angeles with white walls, white countertops and an undermount sink

 CENTURY CUSTOM HOMES LLC
This amazing powder room features an elevated waterfall sink that overflows into a raised bowl. Ultramodern lighting and mirrors complete this striking minimalistic contemporary bathroom.
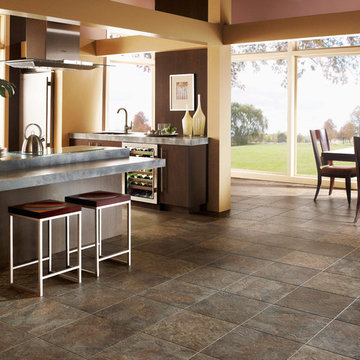
 All About Flooring
Eat-in kitchen - mid-sized contemporary vinyl floor and brown floor eat-in kitchen idea in Other with an undermount sink, flat-panel cabinets, dark wood cabinets, stainless steel countertops, brown backsplash, stainless steel appliances and a peninsula
13