
Search results for "Stone flooring" in Home Design Ideas

 Carter Kay Interiors
Inspiration for a rustic medium tone wood floor single front door remodel in Atlanta with a medium wood front door

 Lake Country Builders
Chuck Carver- Photographer
Brickhouse- Architect
Beth Hanson- Interior Designer
Mountain style bathroom photo in Minneapolis with a vessel sink and medium tone wood cabinets
Mountain style bathroom photo in Minneapolis with a vessel sink and medium tone wood cabinets
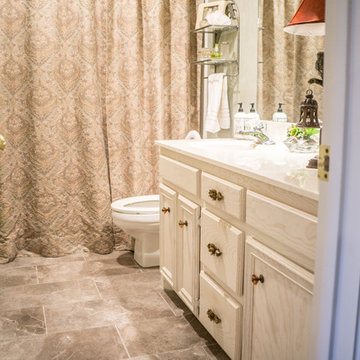
 SparX Flooring
Bathroom - small traditional 3/4 porcelain tile and brown floor bathroom idea in Other with recessed-panel cabinets, light wood cabinets, a two-piece toilet, beige walls, an undermount sink and quartzite countertops
Find the right local pro for your project
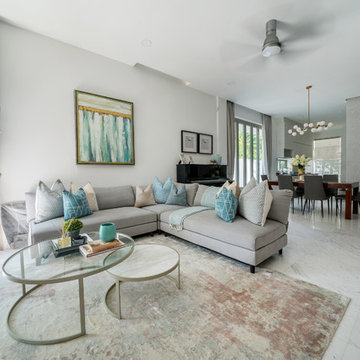
 Arete Culture
Example of a trendy open concept white floor living room design in Singapore with beige walls

 High Camp Home
Living room - rustic living room idea in Sacramento with a two-sided fireplace and a stone fireplace

Example of a huge minimalist formal and open concept travertine floor living room design in Miami with beige walls, a standard fireplace, a stone fireplace and a wall-mounted tv


Sponsored
Delaware, OH

Buckeye Basements, Inc.
Central Ohio's Basement Finishing ExpertsBest Of Houzz '13-'21
 Sligh Cabinets Inc.
©2018 Sligh Cabinets, Inc. | Custom Cabinetry by Sligh Cabinets, Inc.
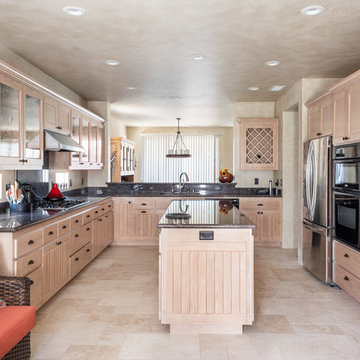
Eat-in kitchen - mid-sized southwestern u-shaped limestone floor and beige floor eat-in kitchen idea in San Luis Obispo with recessed-panel cabinets, light wood cabinets, granite countertops, an island, black countertops, an undermount sink, black backsplash and stone slab backsplash
Eat-in kitchen - mid-sized southwestern u-shaped limestone floor and beige floor eat-in kitchen idea in San Luis Obispo with recessed-panel cabinets, light wood cabinets, granite countertops, an island, black countertops, an undermount sink, black backsplash and stone slab backsplash
 Masters Touch Design Build

Inspiration for a large transitional u-shaped slate floor and gray floor open concept kitchen remodel in Boston with an undermount sink, shaker cabinets, white cabinets, quartzite countertops, white backsplash, marble backsplash, stainless steel appliances and an island
 Masterpiece Millwork & Door
Joshua Caldwell

Powder room - huge rustic brown tile, gray tile and stone tile gray floor powder room idea in Salt Lake City with open cabinets, medium tone wood cabinets, yellow walls, an integrated sink and gray countertops
Powder room - huge rustic brown tile, gray tile and stone tile gray floor powder room idea in Salt Lake City with open cabinets, medium tone wood cabinets, yellow walls, an integrated sink and gray countertops

 Outlook Flooring
Inspiration for a large timeless porcelain tile laundry room remodel in Charlotte with yellow walls

 Richard Moody & Sons Construction LLC

From the mudroom, looking through the Great Room to the kitchen. The floor in the mudroom is beach pebble, while the adjacent great room has hardwood flooring. Photo: Sandra Agrafiotis

 Denise Davies
Family room - mid-sized transitional enclosed light wood floor and beige floor family room idea in New York with beige walls, a standard fireplace, a stone fireplace and a media wall

Sponsored
Columbus, OH

Trish Takacs Design
Award Winning & Highly Skilled Kitchen & Bath Designer in Columbus

 North Fork Builders of Montana, Inc.
Example of a large mountain style slate floor entryway design in Other with brown walls and a medium wood front door
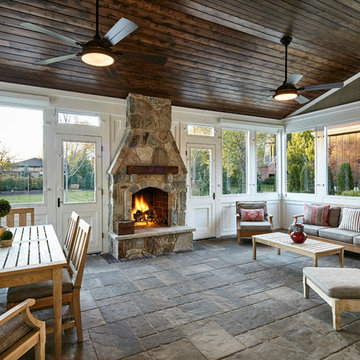
 JMB Architect, LTD.
Inspiration for a rustic sunroom remodel in Chicago with a standard fireplace, a stone fireplace and a standard ceiling

 R.M. Buck Builders
Holger Obenaus Photography LLC
Example of a beach style travertine floor bedroom design in Charleston with white walls and no fireplace
Example of a beach style travertine floor bedroom design in Charleston with white walls and no fireplace


Sponsored
Fredericksburg, OH

High Point Cabinets
Columbus' Experienced Custom Cabinet Builder | 4x Best of Houzz Winner
 All About Flooring

Enclosed dining room - large transitional porcelain tile and gray floor enclosed dining room idea in Other with beige walls, a ribbon fireplace and a brick fireplace

 Croma Design Inc.
Donna Griffith Photography
Inspiration for a mid-sized industrial l-shaped dark wood floor and brown floor eat-in kitchen remodel in Toronto with an undermount sink, flat-panel cabinets, dark wood cabinets, marble countertops, stone slab backsplash, stainless steel appliances, an island and brown backsplash
Inspiration for a mid-sized industrial l-shaped dark wood floor and brown floor eat-in kitchen remodel in Toronto with an undermount sink, flat-panel cabinets, dark wood cabinets, marble countertops, stone slab backsplash, stainless steel appliances, an island and brown backsplash

25