
Search results for "Stone flooring" in Home Design Ideas
 Masters Touch Design Build

Large transitional u-shaped slate floor and gray floor open concept kitchen photo in Boston with an undermount sink, shaker cabinets, white cabinets, quartzite countertops, white backsplash, marble backsplash, stainless steel appliances and an island
 General Assembly

What once was a closed off galley kitchen, is now open to the dining room and living area. Perfect use of space for a Manhattan Size One Bedroom Apartment.
© Devon Banks
 Barron Custom Design, LLC
Mark Adams
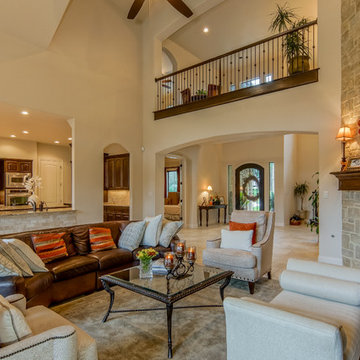
Example of a classic formal and open concept living room design in Austin with a standard fireplace and a stone fireplace
Example of a classic formal and open concept living room design in Austin with a standard fireplace and a stone fireplace
Find the right local pro for your project
 S&W Kitchens
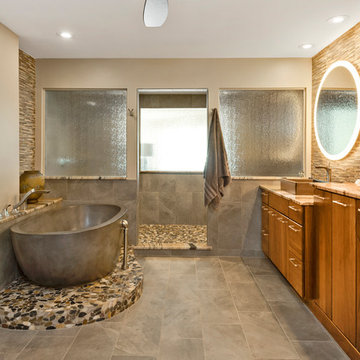
Inspiration for a contemporary master gray tile gray floor bathroom remodel in Orlando with flat-panel cabinets, medium tone wood cabinets, gray walls, a vessel sink and beige countertops

 TOLA architecture
Photo Credit: Amy Barkow | Barkow Photo,
Lighting Design: LOOP Lighting,
Interior Design: Blankenship Design,
General Contractor: Constructomics LLC

 Wallace Remodeling, Inc.
Bathroom - modern gray tile and mosaic tile bathroom idea in San Francisco with an undermount sink, flat-panel cabinets and black countertops

 Outlook Flooring
Inspiration for a mid-sized timeless porcelain tile kitchen remodel in Charlotte with a double-bowl sink, raised-panel cabinets, medium tone wood cabinets, solid surface countertops, stainless steel appliances and an island

Sponsored
Sunbury, OH

J.Holderby - Renovations
Franklin County's Leading General Contractors - 2X Best of Houzz!


 Gary Keith Jackson Design Inc.
Bruce Glass Photography

Wet bar - mediterranean galley beige floor wet bar idea in Houston with an undermount sink, raised-panel cabinets and dark wood cabinets
Wet bar - mediterranean galley beige floor wet bar idea in Houston with an undermount sink, raised-panel cabinets and dark wood cabinets
 Jill Frey Kitchen Design
William Quarles

Bathroom - large transitional master gray tile and stone tile porcelain tile and beige floor bathroom idea in Charleston with recessed-panel cabinets, beige cabinets, beige walls, a vessel sink and a hinged shower door
Bathroom - large transitional master gray tile and stone tile porcelain tile and beige floor bathroom idea in Charleston with recessed-panel cabinets, beige cabinets, beige walls, a vessel sink and a hinged shower door


 Centre Sky Architecture Ltd
Photos by Whitney Kamman

Living room - large rustic formal and open concept medium tone wood floor and brown floor living room idea in Other with beige walls, a standard fireplace, a metal fireplace and a wall-mounted tv
Living room - large rustic formal and open concept medium tone wood floor and brown floor living room idea in Other with beige walls, a standard fireplace, a metal fireplace and a wall-mounted tv

 GREAT FALLS Construction
Bob Narod Photography
Kitchen - rustic l-shaped slate floor kitchen idea in DC Metro with an undermount sink, recessed-panel cabinets, medium tone wood cabinets and an island
Kitchen - rustic l-shaped slate floor kitchen idea in DC Metro with an undermount sink, recessed-panel cabinets, medium tone wood cabinets and an island

Sponsored
Columbus, OH

Hope Restoration & General Contracting
Columbus Design-Build, Kitchen & Bath Remodeling, Historic Renovations

 studioH architecture
Rick Moll


Inspiration for a contemporary l-shaped gray floor open concept kitchen remodel in Atlanta with a single-bowl sink, recessed-panel cabinets, white cabinets, gray backsplash, stainless steel appliances, an island and white countertops
Inspiration for a contemporary l-shaped gray floor open concept kitchen remodel in Atlanta with a single-bowl sink, recessed-panel cabinets, white cabinets, gray backsplash, stainless steel appliances, an island and white countertops
 Biggerstaff Construction
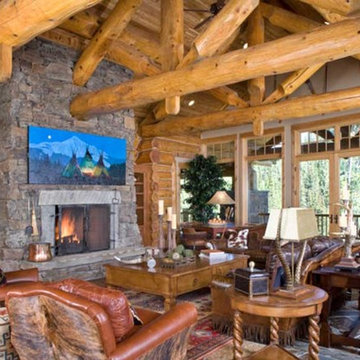
Example of a large mountain style formal and open concept concrete floor and gray floor living room design in Other with beige walls, a standard fireplace, a stone fireplace and no tv


Sponsored
Fredericksburg, OH

High Point Cabinets
Columbus' Experienced Custom Cabinet Builder | 4x Best of Houzz Winner
 Masters Touch Design Build

Large transitional u-shaped slate floor and gray floor open concept kitchen photo in Boston with an undermount sink, shaker cabinets, white cabinets, quartzite countertops, white backsplash, marble backsplash, stainless steel appliances and an island
 The SawHorse Company
Don Jones

Inspiration for a timeless bathroom remodel in Denver with onyx countertops and a vessel sink
Inspiration for a timeless bathroom remodel in Denver with onyx countertops and a vessel sink
 Masters Touch Design Build
Inspiration for a large transitional slate floor and gray floor open concept kitchen remodel in Boston with an undermount sink, white cabinets, quartzite countertops, white backsplash, marble backsplash, stainless steel appliances, an island and recessed-panel cabinets
21