
Search results for "Stone flooring" in Home Design Ideas
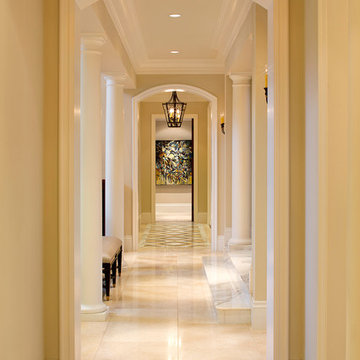
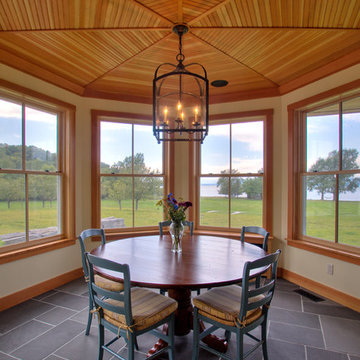
 RAMSAY GOURD ARCHITECTS
This major remodel on Lake Champlain involved removing the roof a simple cape and adding another story, creating a substantial home. The corner turret anchors the building and provides great space for a breakfast room, home office and and artist's studio!
 Josh Blumer :: AB design studio, inc.

1950’s mid century modern hillside home.
full restoration | addition | modernization.
board formed concrete | clear wood finishes | mid-mod style.
Trendy gray tile alcove shower photo in Santa Barbara with an undermount sink, flat-panel cabinets and medium tone wood cabinets
Trendy gray tile alcove shower photo in Santa Barbara with an undermount sink, flat-panel cabinets and medium tone wood cabinets
Find the right local pro for your project
 A & E Flooring

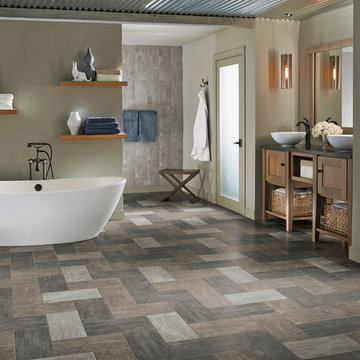
Large transitional master vinyl floor freestanding bathtub photo in Orange County with shaker cabinets, medium tone wood cabinets, green walls and a vessel sink

 A-Design By Gustavo Arredondo, Inc.
Trendy light wood floor and beige floor eat-in kitchen photo in Austin with flat-panel cabinets, dark wood cabinets, black backsplash, stainless steel appliances, an island, an undermount sink, marble countertops and stone slab backsplash
 Emerald Coast Real Estate Photography
© Erin Parker, Emerald Coast Real Estate Photography, LLC

Enclosed kitchen - traditional enclosed kitchen idea in Miami with an undermount sink, raised-panel cabinets, medium tone wood cabinets, beige backsplash, stone tile backsplash and paneled appliances
Enclosed kitchen - traditional enclosed kitchen idea in Miami with an undermount sink, raised-panel cabinets, medium tone wood cabinets, beige backsplash, stone tile backsplash and paneled appliances


 Angela Arnone-Orel,

Transitional backyard deck photo in Kansas City with a fireplace and a roof extension

 Centre Sky Architecture Ltd
 This unique project has heavy Asian influences due to the owner’s strong connection to Indonesia, along with a Mountain West flare creating a unique and rustic contemporary composition. This mountain contemporary residence is tucked into a mature ponderosa forest in the beautiful high desert of Flagstaff, Arizona. The site was instrumental on the development of our form and structure in early design. The 60 to 100 foot towering ponderosas on the site heavily impacted the location and form of the structure. The Asian influence combined with the vertical forms of the existing ponderosa forest led to the Flagstaff House trending towards a horizontal theme.
 Basye's Abbey Carpet & Floor
Mid-sized minimalist formal and enclosed beige floor living room photo in St Louis with white walls, a ribbon fireplace and no tv
 Donald Lococo Architects
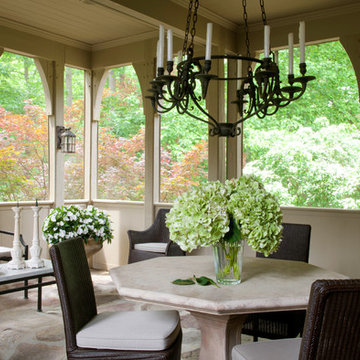
This is an example of a traditional stone porch design in DC Metro with a roof extension.

 Revival House
Rustic, modern and fresh. This open floor plan home is understated and warm. Layers and textures are well placed throughout the home. The kitchen is the natural heart of this home, where soft whites are mixed with natural wood beams and sparkling tile - proving that the best design is subtle yet full of details.
Scott Amundson Photography
Learn more about our showroom and kitchen and bath design: http://www.mingleteam.com
 Black Rock Construction Inc.
Ross Chandler

Inspiration for a mid-sized rustic multicolored floor powder room remodel in Other with dark wood cabinets, white walls, a vessel sink and black countertops
Inspiration for a mid-sized rustic multicolored floor powder room remodel in Other with dark wood cabinets, white walls, a vessel sink and black countertops


 Black Rock Construction Inc.
Ross Chandler

Mid-sized mountain style multicolored floor powder room photo in Other with dark wood cabinets, white walls, a vessel sink and black countertops
Mid-sized mountain style multicolored floor powder room photo in Other with dark wood cabinets, white walls, a vessel sink and black countertops
 User
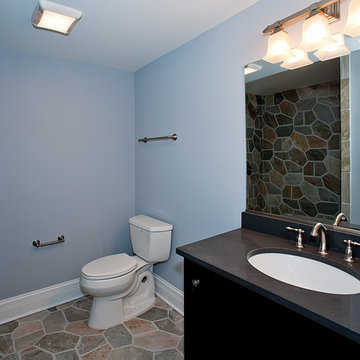
UserExample of a small transitional 3/4 brown tile and stone tile mosaic tile floor and brown floor bathroom design in Chicago with shaker cabinets, black cabinets, a two-piece toilet, blue walls, an undermount sink, granite countertops and black countertops

 Omega Stone Mantels
"omega cast stone kitchen hood"
"omega cast stone vent hood"
"omega kitchen hood toronto"
"cast stone kitchen hood"
custom vent hood
"cast stone kitchen hood montreal"
"cast stone kitchen range hood"
"kitchen design ideas"
"kitchen vent hood molding"
"carved kitchen range hood"
"commercial cast stone vent hood"
"limestone kitchen range hood" https://www.omegakitchenhoods.com/

 Mosaic Architects Boulder
Jim Bartsch
Example of a trendy master beige tile and travertine tile travertine floor drop-in bathtub design in Denver with a vessel sink, flat-panel cabinets, dark wood cabinets, marble countertops and beige walls
Example of a trendy master beige tile and travertine tile travertine floor drop-in bathtub design in Denver with a vessel sink, flat-panel cabinets, dark wood cabinets, marble countertops and beige walls

Sponsored
Columbus, OH

Hope Restoration & General Contracting
Columbus Design-Build, Kitchen & Bath Remodeling, Historic Renovations

 Anchor Builders
Builder: Anchor Builders / Building design by Fluidesign Studio and Anchor Builders. Interior finishes by Fluidesign Studio. Plans drafted by Fluidesign Studio and Orfield Drafting / Photos: Seth Benn Photography

 William Guidero Planning and Design
Realtor: Casey Lesher, Contractor: Robert McCarthy, Interior Designer: White Design
Mid-sized trendy formal and loft-style beige floor and travertine floor living room photo in Los Angeles with beige walls, a standard fireplace, a stone fireplace and no tv
Mid-sized trendy formal and loft-style beige floor and travertine floor living room photo in Los Angeles with beige walls, a standard fireplace, a stone fireplace and no tv

27