
Search results for "Stone flooring" in Home Design Ideas
 R-NET Custom Homes

Unique bathroom with stone sink. The wall is covered in tile giving a different feel to the bathroom scene.
Powder room - mid-sized traditional beige tile and stone tile beige floor powder room idea in Phoenix with beige walls and a wall-mount sink
Powder room - mid-sized traditional beige tile and stone tile beige floor powder room idea in Phoenix with beige walls and a wall-mount sink
 Richard Krantz Architecture Inc

Large tuscan gray floor enclosed kitchen photo in Orange County with an island, a farmhouse sink, recessed-panel cabinets, medium tone wood cabinets, wood countertops, brown backsplash, stone tile backsplash, colored appliances and brown countertops
 Milburn Home Design, LLC
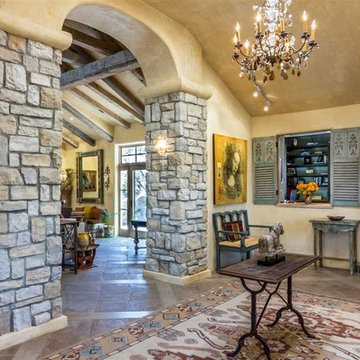
Foyer - mid-sized southwestern slate floor and beige floor foyer idea in Denver with beige walls
Find the right local pro for your project
 RICHARD KISSANE Building Contractor LTD.

Example of a mountain style 3/4 ceramic tile and black floor alcove shower design in New York with marble countertops, a hinged shower door, a two-piece toilet, white walls and a console sink

 JLS Designs
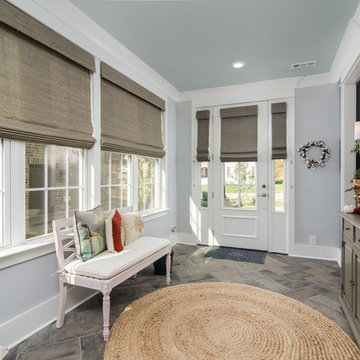
Entryway - mid-sized transitional slate floor and gray floor entryway idea in Atlanta with gray walls and a white front door

Inspiration for a mid-sized country l-shaped limestone floor and beige floor kitchen remodel in Bridgeport with a farmhouse sink, recessed-panel cabinets, white cabinets, wood countertops, white backsplash, subway tile backsplash, stainless steel appliances and a peninsula

Sponsored
Columbus, OH

Wannemacher Interiors
Customized Award-Winning Interior Design Solutions in Franklin Cnty OH
 Bowman Group Media
Bowman Group Architectural Photography

Example of a large transitional backyard stone patio fountain design in Orange County with a roof extension
Example of a large transitional backyard stone patio fountain design in Orange County with a roof extension
 WBT Enterprises, LLC

Living room - large rustic formal and open concept dark wood floor and brown floor living room idea in Denver with a standard fireplace, a stone fireplace, multicolored walls and a wall-mounted tv
 THINK Architecture, Inc.

Inspiration for a rustic gray floor foyer remodel in Salt Lake City with gray walls
 Barnards Carpet One Floor & Home
vinyl flooring

Enclosed kitchen - large traditional u-shaped vinyl floor enclosed kitchen idea in Miami with a double-bowl sink, distressed cabinets, granite countertops, beige backsplash, stone tile backsplash, stainless steel appliances, an island and recessed-panel cabinets
Enclosed kitchen - large traditional u-shaped vinyl floor enclosed kitchen idea in Miami with a double-bowl sink, distressed cabinets, granite countertops, beige backsplash, stone tile backsplash, stainless steel appliances, an island and recessed-panel cabinets
 Artisan Builders LLC

Bathroom - mid-sized rustic 3/4 gray tile gray floor and slate floor bathroom idea in Denver with gray walls and a hinged shower door
 Lifestyle by Stadler Custom Homes

Simple, yet elegant bathroom with stand alone tub and split vanities.
Julie Nader with Crawford Home Luxury
Example of a mid-sized tuscan master mosaic tile travertine floor claw-foot bathtub design in Austin with beaded inset cabinets, white cabinets, multicolored walls and quartz countertops
Example of a mid-sized tuscan master mosaic tile travertine floor claw-foot bathtub design in Austin with beaded inset cabinets, white cabinets, multicolored walls and quartz countertops



 Shannon Callaghan Interior Design
Seated home bar - mid-sized rustic galley dark wood floor and brown floor seated home bar idea in Other with shaker cabinets, dark wood cabinets, wood countertops, multicolored backsplash and stone tile backsplash
 Gales Carpet One Floor and Home

Example of a mid-sized trendy formal and open concept porcelain tile and beige floor living room design in Other with white walls, a ribbon fireplace and a concrete fireplace
 Panama Properties
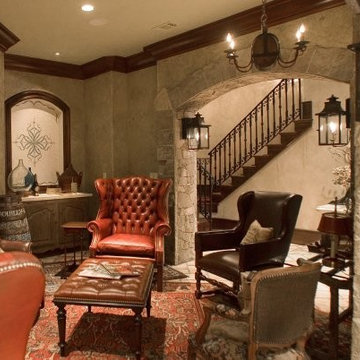
Living room - mid-sized rustic formal and enclosed travertine floor and beige floor living room idea in Atlanta with beige walls, no fireplace and no tv

 Gardner Architects LLC
Photography by Jim Tetro
This house, built in the 1960s, sits southfacing on a terrific wooded lot in Bethesda, Maryland.
The owners desire a whole-house renovation which would improve the general building fabric and systems, and extend the sense of living out of doors in all seasons.
The original sixties-modern character is preserved and the renovation extends the design forward into a contemporary, modern approach. Connections to and through the site are enhanced through the creation of new larger window and door openings.
Screened porches and decks perch above the sloped and wooded site. The new kitchen and bathrooms allow for opportunities to feel out-of -doors while preparing, cooking, dining, and bathing.
Smart passive strategies guide the environmental choices for this project, including envelope improvements, updated mechanical systems, and on-site stormwater management.

Sponsored
Columbus, OH

Hope Restoration & General Contracting
Columbus Design-Build, Kitchen & Bath Remodeling, Historic Renovations
 S.O.M.E. Architects, P.C.

Transitional master porcelain tile alcove shower photo in New York with recessed-panel cabinets, black cabinets, gray walls, an undermount sink, marble countertops and a hinged shower door
 RIS Group
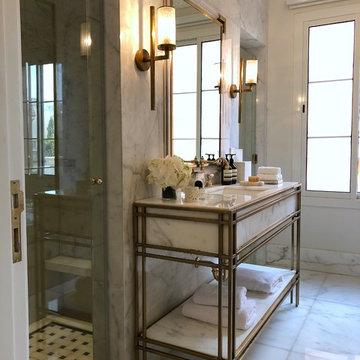
Inspiration for a transitional white tile white floor alcove shower remodel in Other with beige walls, an undermount sink, a hinged shower door and white countertops
 BGD&C Custom Homes

One of the most important rooms in the house, the Mudroom had to accommodate everyone’s needs coming and going. As such, this nerve center of the home has ample storage, space to pull off your boots, and a house desk to drop your keys, school books or briefcase. Kadlec Architecture + Design combined clever details using O’Brien Harris stained oak millwork, foundation brick subway tile, and a custom designed “chalkboard” mural.
Architecture, Design & Construction by BGD&C
Interior Design by Kaldec Architecture + Design
Exterior Photography: Tony Soluri
Interior Photography: Nathan Kirkman
24