
Search results for "Stone flooring" in Home Design Ideas
 Grace Interiors
Cydney Ambrose

Sunroom - mid-sized traditional carpeted and white floor sunroom idea in Boston with a standard ceiling
Sunroom - mid-sized traditional carpeted and white floor sunroom idea in Boston with a standard ceiling
 Hartman Homes
Hartman Homes Spring Parade 2013

Mid-sized elegant formal and open concept dark wood floor living room photo in Minneapolis with a stone fireplace, blue walls, a standard fireplace and no tv
Mid-sized elegant formal and open concept dark wood floor living room photo in Minneapolis with a stone fireplace, blue walls, a standard fireplace and no tv
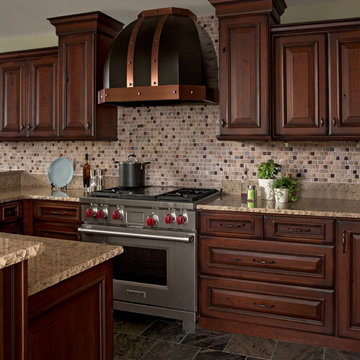
Inspiration for a timeless u-shaped enclosed kitchen remodel in Other with an undermount sink, raised-panel cabinets, dark wood cabinets, quartzite countertops, multicolored backsplash and stainless steel appliances
Find the right local pro for your project



 ORIJIN STONE, LLC

The main design goal of this Northern European country style home was to use traditional, authentic materials that would have been used ages ago. ORIJIN STONE premium stone was selected as one such material, taking the main stage throughout key living areas including the custom hand carved Alder™ Limestone fireplace in the living room, as well as the master bedroom Alder fireplace surround, the Greydon™ Sandstone cobbles used for flooring in the den, porch and dining room as well as the front walk, and for the Greydon Sandstone paving & treads forming the front entrance steps and landing, throughout the garden walkways and patios and surrounding the beautiful pool. This home was designed and built to withstand both trends and time, a true & charming heirloom estate.
Architecture: Rehkamp Larson Architects
Builder: Kyle Hunt & Partners
Landscape Design & Stone Install: Yardscapes
Mason: Meyer Masonry
Interior Design: Alecia Stevens Interiors
Photography: Scott Amundson Photography & Spacecrafting Photography
 TOTAL CONCEPTS
Total Concepts
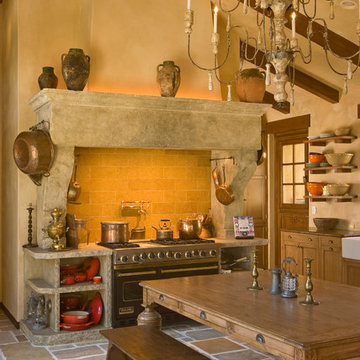
Inspiration for a mediterranean kitchen remodel in San Francisco with medium tone wood cabinets and black appliances
Inspiration for a mediterranean kitchen remodel in San Francisco with medium tone wood cabinets and black appliances

Sponsored
Delaware, OH

Buckeye Basements, Inc.
Central Ohio's Basement Finishing ExpertsBest Of Houzz '13-'21
 Laurel Feldman Interiors, IIDA

Example of a mid-sized mountain style multicolored floor powder room design in Chicago with open cabinets, dark wood cabinets, multicolored walls, a vessel sink and solid surface countertops

 Edgewater Design Group
We were hired to create a Lake Charlevoix retreat for our client’s to be used by their whole family throughout the year. We were tasked with creating an inviting cottage that would also have plenty of space for the family and their guests. The main level features open concept living and dining, gourmet kitchen, walk-in pantry, office/library, laundry, powder room and master suite. The walk-out lower level houses a recreation room, wet bar/kitchenette, guest suite, two guest bedrooms, large bathroom, beach entry area and large walk in closet for all their outdoor gear. Balconies and a beautiful stone patio allow the family to live and entertain seamlessly from inside to outside. Coffered ceilings, built in shelving and beautiful white moldings create a stunning interior. Our clients truly love their Northern Michigan home and enjoy every opportunity to come and relax or entertain in their striking space.
- Jacqueline Southby Photography
 Meschi Construction Inc.

Example of a small arts and crafts beige floor entryway design in San Francisco with a medium wood front door

 Titus Built, LLC
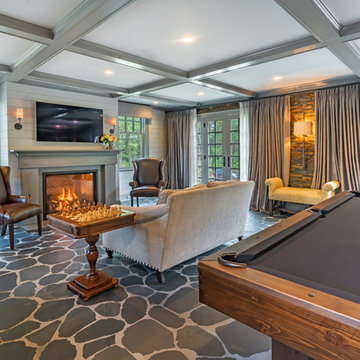
Game room - traditional open concept gray floor game room idea in New York with white walls, a standard fireplace and a wall-mounted tv
 Larry E. Boerder Architects
DVDesign

Example of a huge classic hallway design in Dallas with white walls
Example of a huge classic hallway design in Dallas with white walls

Sponsored
Westerville, OH

Custom Home Works
Franklin County's Award-Winning Design, Build and Remodeling Expert
 Legacy Custom Homes
Legacy Custom Homes, Inc.
Newport Beach, CA

Inspiration for a large tropical travertine floor entryway remodel in Orange County with a dark wood front door and beige walls
Inspiration for a large tropical travertine floor entryway remodel in Orange County with a dark wood front door and beige walls

 C&R Remodeling
A large but pedestrian back yard became a glamorous playground for grown-ups. The vision started with a motion pool and cabana. As the design progressed, it grew to encompass the entire yard area.
The Cabana is designed to embrace entertaining, with an interior living space, kitchenette, and an open-air covered hearth area. These environments seamlessly integrate and visually connect to the new garden. The Cabana also functions as a private Guest House, and takes advantage of the beautiful spring and summer weather, while providing a protected area in the cold and wet winter months. Sustainable materials are used throughout and features include an open hearth area with fireplace, an interior living space with kitchenette and bathroom suite, a spa tub and exercise pool.
Terry Poe Photography
 Tyner Construction Co Inc
Shawn Stom http://www.shawnstom.com/
Great room - rustic dark wood floor great room idea in Other with beige walls
Great room - rustic dark wood floor great room idea in Other with beige walls



32