
Search results for "Stone flooring" in Home Design Ideas
 Black Rock Construction Inc.
Ross Chandler

Large elegant master multicolored floor bathroom photo in Other with shaker cabinets, medium tone wood cabinets, beige walls, an undermount sink, granite countertops and beige countertops
Large elegant master multicolored floor bathroom photo in Other with shaker cabinets, medium tone wood cabinets, beige walls, an undermount sink, granite countertops and beige countertops
 Foursquare Builders

Mid-sized mountain style enclosed travertine floor and beige floor family room photo in Austin with beige walls, no fireplace and no tv
 Dianne Davant and Associates
David Ramsey

Entryway - huge rustic slate floor and beige floor entryway idea in Charlotte with gray walls and a dark wood front door
Entryway - huge rustic slate floor and beige floor entryway idea in Charlotte with gray walls and a dark wood front door
Find the right local pro for your project
 User
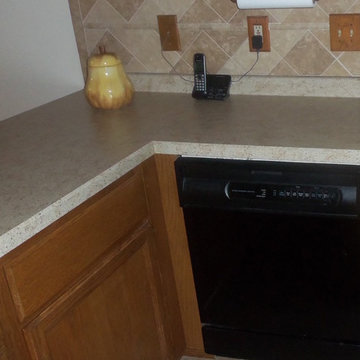
UserMid-sized elegant l-shaped travertine floor enclosed kitchen photo in Milwaukee with recessed-panel cabinets, light wood cabinets, solid surface countertops, beige backsplash, porcelain backsplash, black appliances and no island
 The Brickyard, Inc.

This Project was installed with manufactured wet cast stone tiles by Silvercreek Stoneworks. The color used is called Bluestone.
Mid-sized minimalist backyard stone patio photo in Milwaukee with no cover
Mid-sized minimalist backyard stone patio photo in Milwaukee with no cover
 Ramón Esteve Estudio
Mariela Apollonio

Inspiration for a huge modern formal and enclosed light wood floor living room remodel in Alicante-Costa Blanca with white walls, a tv stand and no fireplace
Inspiration for a huge modern formal and enclosed light wood floor living room remodel in Alicante-Costa Blanca with white walls, a tv stand and no fireplace
 Bethlehem Gallery of Floors
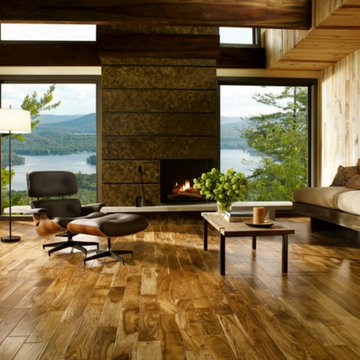
Inspiration for a large contemporary formal and enclosed dark wood floor and brown floor living room remodel in Philadelphia with brown walls, a standard fireplace, a tile fireplace and no tv

Sponsored
Plain City, OH

Kuhns Contracting, Inc.
Central Ohio's Trusted Home Remodeler Specializing in Kitchens & Baths

 Yellowstone Traditions
Peter Zimmerman Architects // Peace Design // Audrey Hall Photography
Bathroom - rustic master dark wood floor and brown floor bathroom idea in Other with medium tone wood cabinets, an undermount tub and white countertops
Bathroom - rustic master dark wood floor and brown floor bathroom idea in Other with medium tone wood cabinets, an undermount tub and white countertops
 Herman Schumacher Photography
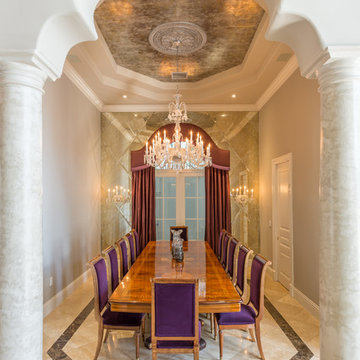
Enclosed dining room - traditional enclosed dining room idea in Other with gray walls
 Quartex Surfaces Inc.

Inspiration for a mid-sized transitional l-shaped marble floor and white floor open concept kitchen remodel in San Diego with a double-bowl sink, shaker cabinets, white cabinets, white backsplash, stone slab backsplash, stainless steel appliances, an island and marble countertops
 House to Home Interiors

Inspiration for a country galley multicolored floor utility room remodel in New York with recessed-panel cabinets, white cabinets, a side-by-side washer/dryer and gray walls

 SoCal Contractor
Inspiration for a farmhouse brown floor powder room remodel in San Diego with furniture-like cabinets, medium tone wood cabinets, white walls, a vessel sink, wood countertops and brown countertops

 ODS Architecture
Located in Menlo Park, California, this 3,000 sf. remodel was carefully crafted to generate excitement and make maximum use of the owner’s strict budget and comply with the city’s stringent planning code. It was understood that not everything was to be redone from a prior owner’s quirky remodel which included odd inward angled walls, circular windows and cedar shingles.
Remedial work to remove and prevent dry rot ate into the budget as well. Studied alterations to the exterior include a new trellis over the garage door, pushing the entry out to create a new soaring stair hall and stripping the exterior down to simplify its appearance. The new steel entry stair leads to a floating bookcase that pivots to the family room. For budget reasons, it was decided to keep the existing cedar shingles.
Upstairs, a large oak multi-level staircase was replaced with the new simple run of stairs. The impact of angled bedroom walls and circular window in the bathroom were calmed with new clean white walls and tile.
Photo Credit: John Sutton Photography.

Sponsored
Delaware, OH

Buckeye Basements, Inc.
Central Ohio's Basement Finishing ExpertsBest Of Houzz '13-'21

 Great Falls Distinctive Interiors Inc.
Despite its Old World finishes, the kitchen has every convenience a modern chef could hope for, including a Wolf range and a built-in Miele espresso machine. Custom hood is made from stainless steel and hammered copper.
Photography Alain Jaramillo


 David Phoenix Interior Design

Trendy white tile and stone slab bathroom photo in Los Angeles with an undermount tub

 Molly Quinn Design
Farmhouse u-shaped enclosed kitchen photo in Chicago with raised-panel cabinets, beige cabinets, multicolored backsplash and stainless steel appliances

Sponsored
Fredericksburg, OH

High Point Cabinets
Columbus' Experienced Custom Cabinet Builder | 4x Best of Houzz Winner

 Patdo Light Studio
Freestanding bathtub - large contemporary master blue tile and mosaic tile slate floor freestanding bathtub idea in New York with wood countertops, flat-panel cabinets, medium tone wood cabinets, brown walls and a vessel sink
 Geschke Group Architecture
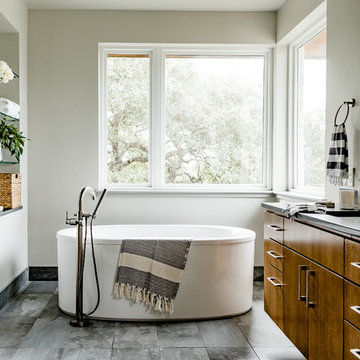
Freestanding bathtub - mid-sized contemporary master gray floor freestanding bathtub idea in Austin with flat-panel cabinets, brown cabinets, black countertops, white walls and an undermount sink

 Paradise Restored Landscaping & Exterior Design
pergolas, arbors, outdoor fireplace, outdoor living space, privacy screen, custom wood structure, bluestone hardscaping, outdoor lighting, ambiance lighting
36