
Search results for "Stone flooring" in Home Design Ideas

 Heritage Construction Companies, LLC.
Inspiration for a huge contemporary galley porcelain tile open concept kitchen remodel in Minneapolis with flat-panel cabinets, white cabinets, an island, a single-bowl sink, quartz countertops, white backsplash and white appliances

 IMI Design, LLC
Anita Lang - IMI Design - Scottsdale, AZ
Example of a large mountain style master stone tile, beige tile and brown tile limestone floor and beige floor wet room design in Sacramento with flat-panel cabinets, dark wood cabinets, brown walls, a vessel sink, concrete countertops and a hinged shower door
Example of a large mountain style master stone tile, beige tile and brown tile limestone floor and beige floor wet room design in Sacramento with flat-panel cabinets, dark wood cabinets, brown walls, a vessel sink, concrete countertops and a hinged shower door

Find the right local pro for your project
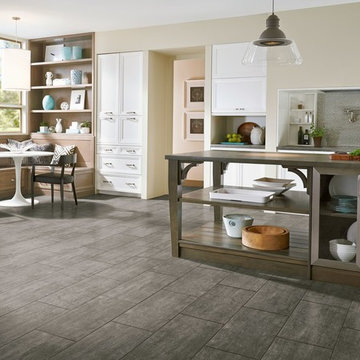
 Carpet One Floor & Home
Open concept kitchen - mid-sized contemporary porcelain tile and brown floor open concept kitchen idea in Boston with flat-panel cabinets, white cabinets, quartz countertops, gray backsplash, stainless steel appliances, an island and white countertops

 Old Hampshire Designs Inc
Built by Old Hampshire Designs, Inc.
John W. Hession, Photographer
Large mountain style open concept and formal light wood floor and beige floor living room photo in Boston with a ribbon fireplace, a stone fireplace, brown walls and no tv
Large mountain style open concept and formal light wood floor and beige floor living room photo in Boston with a ribbon fireplace, a stone fireplace, brown walls and no tv

 Hartert-Russell
Example of a large classic open concept dark wood floor and brown floor living room design in Nashville with gray walls, a standard fireplace, a stone fireplace and a wall-mounted tv

 Beverly Bradshaw Interiors
Small elegant porcelain tile kitchen/dining room combo photo in Phoenix with beige walls and no fireplace


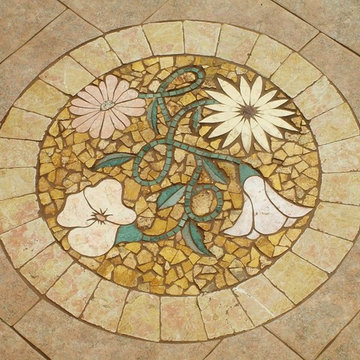
 Distinctive Tile & Stone Design
Inspiration for a mid-sized eclectic entryway remodel in Philadelphia





 Laurel Feldman Interiors, IIDA
Powder room - mid-sized rustic multicolored floor powder room idea in Chicago with open cabinets, dark wood cabinets, multicolored walls, a vessel sink and solid surface countertops

 Canaday Group
6909 East Oak Lane Orange CA by the Canaday Group. For a private tour, call Lee Ann Canaday 949-249-2424
Inspiration for a large mediterranean wine cellar remodel in Orange County
Inspiration for a large mediterranean wine cellar remodel in Orange County
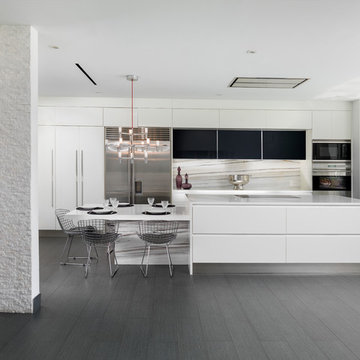
 Agsia Design Group
Moris Moreno Photography
Eat-in kitchen - contemporary l-shaped dark wood floor eat-in kitchen idea in Miami with flat-panel cabinets, white cabinets, white backsplash, stainless steel appliances, an island and stone slab backsplash
Eat-in kitchen - contemporary l-shaped dark wood floor eat-in kitchen idea in Miami with flat-panel cabinets, white cabinets, white backsplash, stainless steel appliances, an island and stone slab backsplash



 Nature's Touch
Tropical islands are the focal point for the design build of the acreage behind this stunning, Mediterranean-style home. The hardscape features a three level pool, including a toddler pool and a wading pool. Starting at the reef, there are three leaf petal loungers which allow you to recline in four to six inches of water at your feet. Limestone holy boulders are placed strategically along the edge for a natural element. A beautiful blend of earthy colors within the flagstone create a natural and rustic pool deck. All of the steps and bench seating inside the pool are also made of flagstone (custom fabricated flagstone coping for this project was completed on site). The toddler pool features fiber optic lighting which was installed at the bottom of the pool in the gunnite shell to create the reflection of a starry, celestial sky (fiber optic lighting can be used to create any number of shapes or constellations). An infinity edge crashes over beautiful stone and tile work, falling into a wading pool below. Another special feature is a water feature of riverstone cobbles sitting below dancing flames. Large stepping stones alongside this feature lead you to a lounge pool deck creating the feeling of an island retreat. Limestone slabs were used for a path of steps that take you through the landscaping back to the main house. A gazebo was added to hold an outdoor kitchen, an outdoor shower and a pool house with restrooms. All of the outdoor features are automated, allowing you to operate water temperature, fire features, water features, even the music and lighting from your smartphone.
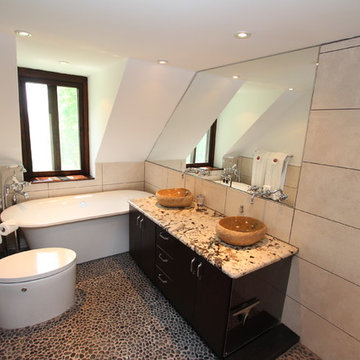
 Summit Design Works
Scott Holmes/Summit Design Works
Bathroom - contemporary bathroom idea in Bridgeport with a vessel sink
Bathroom - contemporary bathroom idea in Bridgeport with a vessel sink
 Rocky Mountain Homes/Rocky Mountain Log Homes
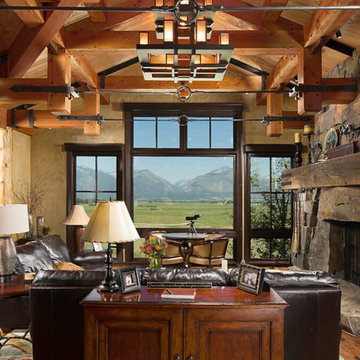
This modern rustic living room has timber trusses and a large stone fireplace with beautiful expansive views.
Living room - mid-sized rustic open concept and formal medium tone wood floor and brown floor living room idea in Other with beige walls, a standard fireplace, a stone fireplace and no tv
Living room - mid-sized rustic open concept and formal medium tone wood floor and brown floor living room idea in Other with beige walls, a standard fireplace, a stone fireplace and no tv

 Mom's Design Build
Photography by SpaceCrafting
Inspiration for a transitional backyard stone patio kitchen remodel in Minneapolis with a pergola
Inspiration for a transitional backyard stone patio kitchen remodel in Minneapolis with a pergola

Sponsored
Columbus, OH
Free consultation for landscape design!

Peabody Landscape Group
Franklin County's Reliable Landscape Design & Contracting

 Erskine Associates LLC
Inspiration for a mid-sized cottage slate floor enclosed dining room remodel in New York with white walls
 Studio Munroe
Studio Munroe,
Photography by Thomas Kuoh

Inspiration for a transitional beige floor entryway remodel in San Francisco with beige walls and a glass front door
Inspiration for a transitional beige floor entryway remodel in San Francisco with beige walls and a glass front door
 Winston Interiors

Beautiful brick paver tile installation by Winston Floors + Countertops.
Mid-sized elegant galley brick floor and brown floor dedicated laundry room photo in Dallas with beige walls and a side-by-side washer/dryer
Mid-sized elegant galley brick floor and brown floor dedicated laundry room photo in Dallas with beige walls and a side-by-side washer/dryer
34