
Search results for "Stone flooring" in Home Design Ideas
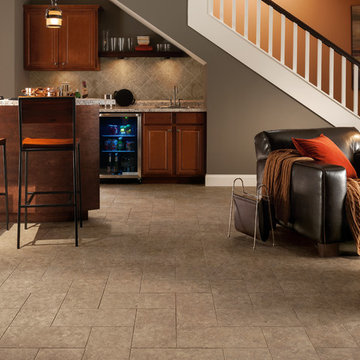
 Tom's Floor Store
Example of a mid-sized trendy galley limestone floor open concept kitchen design in Other with a drop-in sink, raised-panel cabinets, dark wood cabinets, granite countertops, beige backsplash, ceramic backsplash, stainless steel appliances and an island

 North Fork Builders of Montana, Inc.
Inspiration for a huge rustic open concept medium tone wood floor and brown floor family room remodel in Other with brown walls, a standard fireplace and a stone fireplace

 Omega Stone Mantels
Inspiration for a mid-sized contemporary single-wall travertine floor enclosed kitchen remodel in Other with an undermount sink, recessed-panel cabinets, white cabinets, quartz countertops, multicolored backsplash, matchstick tile backsplash, stainless steel appliances and no island
Find the right local pro for your project

 GM Drafting & Design Inc.
Photo: Julian Plimley
Inspiration for a mid-sized contemporary u-shaped light wood floor and gray floor wet bar remodel in Vancouver with an undermount sink, flat-panel cabinets, gray cabinets, solid surface countertops, gray backsplash, stone tile backsplash and white countertops
Inspiration for a mid-sized contemporary u-shaped light wood floor and gray floor wet bar remodel in Vancouver with an undermount sink, flat-panel cabinets, gray cabinets, solid surface countertops, gray backsplash, stone tile backsplash and white countertops
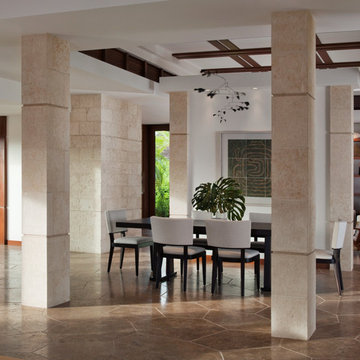
 de Reus Architects
PC: David Duncan Livingston
Dining room - brown floor dining room idea in Hawaii with white walls
Dining room - brown floor dining room idea in Hawaii with white walls

 The Vintage Wood Floor Company
Cozy family room with raised reclaimed wood and reclaimed wood beams. Stone wall work and stone tile floor.
Living room - mid-sized rustic open concept terra-cotta tile and orange floor living room idea in Orange County with a standard fireplace and a stone fireplace
Living room - mid-sized rustic open concept terra-cotta tile and orange floor living room idea in Orange County with a standard fireplace and a stone fireplace

 186 Lighting Design Group - Gregg Mackell
Our goal of providing a clean design with great functional lighting was achieved by working with the architect, contractor and interior designer to perfect the details in this bathroom. Inverse coves provide the illusion of daylight coming from above while the mirrors illuminate occupants by lighting above their heads and below their chins for maximum function. Trimless recessed lights in the ceiling add to the rectilinear geometry of the interiors.
Brent Moss - Photographer
David Finholm - Architect
Interior Design - Atelier A.M.
General Contractor - Hansen Construction



 Ketron Custom Builders
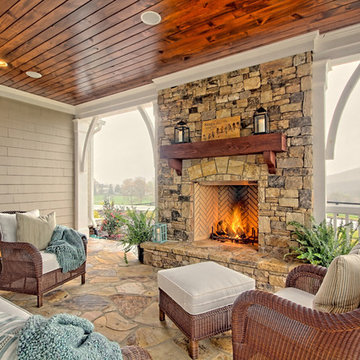
Inspiration for a large timeless backyard stone patio remodel in Columbus with a fire pit


 Eric Reinholdt, Architect
The master bath is lit by a clerestory along the exterior wall which permits light while preserving privacy. A honed slate was used for it's mottled green color and smooth texture creating a wainscot along the entire space to the six foot level.
An interior palette of natural wood and stone along with subtle color shifts mimics the natural site beyond. It also narrates a story of the rough bark (the exterior shell) concealing the warm interior heartwood.
Eric Reinholdt - Project Architect/Lead Designer with Elliott, Elliott, Norelius Architecture
Photo: Brian Vanden Brink

 User
UserThis dramatic contemporary residence features extraordinary design with magnificent views of Angel Island, the Golden Gate Bridge, and the ever changing San Francisco Bay. The amazing great room has soaring 36 foot ceilings, a Carnelian granite cascading waterfall flanked by stairways on each side, and an unique patterned sky roof of redwood and cedar. The 57 foyer windows and glass double doors are specifically designed to frame the world class views. Designed by world-renowned architect Angela Danadjieva as her personal residence, this unique architectural masterpiece features intricate woodwork and innovative environmental construction standards offering an ecological sanctuary with the natural granite flooring and planters and a 10 ft. indoor waterfall. The fluctuating light filtering through the sculptured redwood ceilings creates a reflective and varying ambiance. Other features include a reinforced concrete structure, multi-layered slate roof, a natural garden with granite and stone patio leading to a lawn overlooking the San Francisco Bay. Completing the home is a spacious master suite with a granite bath, an office / second bedroom featuring a granite bath, a third guest bedroom suite and a den / 4th bedroom with bath. Other features include an electronic controlled gate with a stone driveway to the two car garage and a dumb waiter from the garage to the granite kitchen.

 Eagle Stone & Brick, Inc.
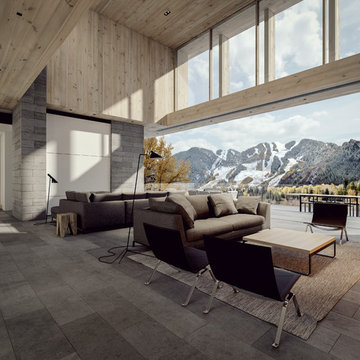
Example of a large mountain style open concept dark wood floor and brown floor living room design in St Louis with brown walls, a standard fireplace, a stone fireplace and no tv

Sponsored
Columbus, OH

Structural Remodeling
Franklin County's Heavy Timber Specialists | Best of Houzz 2020!
 Stockdale Kitchen and Bath
Rick Sorci C.K.D.

Example of a small zen 3/4 beige tile and porcelain tile porcelain tile and beige floor alcove shower design in Burlington with flat-panel cabinets, light wood cabinets, a two-piece toilet, beige walls, an undermount sink, quartz countertops and a hinged shower door
Example of a small zen 3/4 beige tile and porcelain tile porcelain tile and beige floor alcove shower design in Burlington with flat-panel cabinets, light wood cabinets, a two-piece toilet, beige walls, an undermount sink, quartz countertops and a hinged shower door
 Robert Marr Construction, Inc.
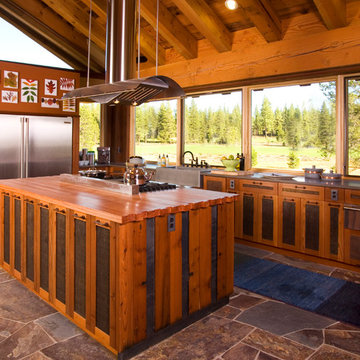
Kitchen - rustic l-shaped kitchen idea in Sacramento with a farmhouse sink, medium tone wood cabinets, wood countertops and stainless steel appliances
 Weller Photography

Beach style 3/4 beige tile, gray tile and subway tile gray floor alcove shower photo in Los Angeles with shaker cabinets, white cabinets, white walls, an undermount sink, a hinged shower door and gray countertops


 Emerald Coast Real Estate Photography
© Jason Parker, Emerald Coast Real Estate Photography, LLC
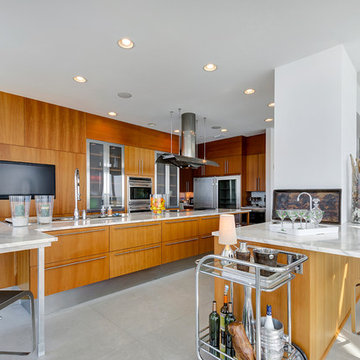
Open concept kitchen - contemporary open concept kitchen idea in Miami with flat-panel cabinets, medium tone wood cabinets and stainless steel appliances
Open concept kitchen - contemporary open concept kitchen idea in Miami with flat-panel cabinets, medium tone wood cabinets and stainless steel appliances
 Living Stone Design + Build
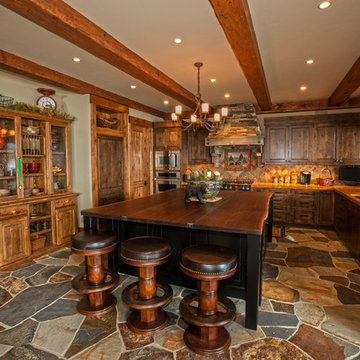

Example of a mid-sized mountain style l-shaped dark wood floor and brown floor open concept kitchen design in Other with recessed-panel cabinets, dark wood cabinets, multicolored backsplash, stainless steel appliances, an island, multicolored countertops, an undermount sink, granite countertops and stone tile backsplash
 Inspired Interiors - Design. Build. Furnish.

Example of a large transitional master mosaic tile ceramic tile freestanding bathtub design in Chicago with white walls
37