
Search results for "Stone flooring" in Home Design Ideas

 mercer INTERIOR
This client's coat closet became part of a sitting room but had been a few steps too far from the front door anyhow. We designed the entryway to have coat storage in this wardrobe with a bench for putting on shoes and a mirror for last looks.

 Big-D Signature
Photo Credit: JLF Architecture
Example of a large mountain style u-shaped dark wood floor open concept kitchen design in Jackson with an island, a double-bowl sink, flat-panel cabinets, dark wood cabinets, solid surface countertops, brown backsplash and stainless steel appliances
Example of a large mountain style u-shaped dark wood floor open concept kitchen design in Jackson with an island, a double-bowl sink, flat-panel cabinets, dark wood cabinets, solid surface countertops, brown backsplash and stainless steel appliances
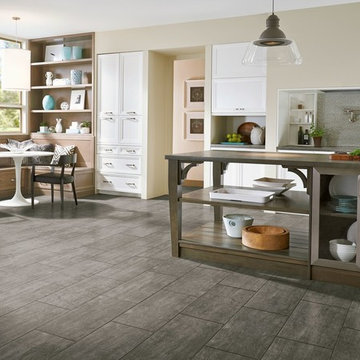
 A & E Flooring
Eat-in kitchen - large transitional galley vinyl floor eat-in kitchen idea in Orange County with recessed-panel cabinets, white cabinets, gray backsplash, stainless steel appliances and an island
Find the right local pro for your project
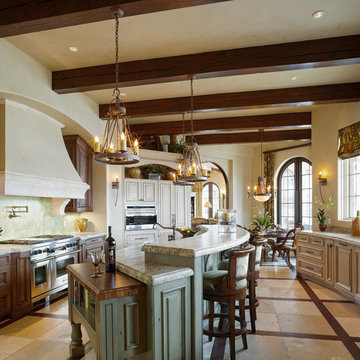
Example of a tuscan open concept kitchen design in Other with raised-panel cabinets, beige cabinets and stainless steel appliances
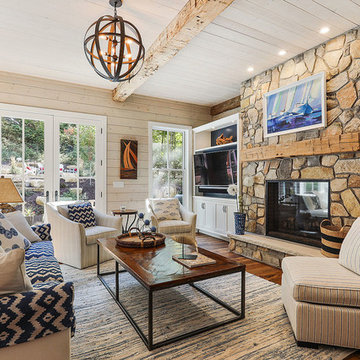
 DeLeers Construction, Inc.
Inspiration for a large rustic open concept and formal dark wood floor and brown floor living room remodel in Other with beige walls, a standard fireplace, a stone fireplace and a wall-mounted tv

 Oak Hill Building & Remodeling
Photos by Nick Vitale
Living room - large traditional formal and open concept medium tone wood floor and brown floor living room idea in DC Metro with a stone fireplace, a wall-mounted tv, a ribbon fireplace and beige walls
Living room - large traditional formal and open concept medium tone wood floor and brown floor living room idea in DC Metro with a stone fireplace, a wall-mounted tv, a ribbon fireplace and beige walls

 Harwick Homes
Lori Hamilton Photography
Mid-sized elegant 3/4 porcelain tile porcelain tile bathroom photo in Miami with an undermount sink, medium tone wood cabinets, a two-piece toilet, granite countertops, gray walls and flat-panel cabinets
Mid-sized elegant 3/4 porcelain tile porcelain tile bathroom photo in Miami with an undermount sink, medium tone wood cabinets, a two-piece toilet, granite countertops, gray walls and flat-panel cabinets

Sponsored
Columbus, OH

Wannemacher Interiors
Customized Award-Winning Interior Design Solutions in Franklin Cnty OH

 Rachelle Capes Interiors
After photo showing new ceiling, light fixture, windows without mullions, new mantle, trimmed out alcove for desk.
Large transitional formal and open concept dark wood floor and brown floor living room photo in Atlanta with beige walls, a standard fireplace, a stone fireplace and no tv
Large transitional formal and open concept dark wood floor and brown floor living room photo in Atlanta with beige walls, a standard fireplace, a stone fireplace and no tv



 Pecora Brothers, Inc.
Inspiration for a rustic wooden curved staircase remodel in New York with wooden risers

 Minnesota Screens
Example of a small classic side yard stone patio design in Minneapolis with a roof extension

 Angela Arnone-Orel,
Transitional backyard deck photo in Kansas City with a fireplace and a roof extension
 Platinum Poolcare
Request Free Quote

This indoor swimming pool and hot tub in Wilmette, IL measures 14'4" x 39'6", and is 3'6" to 8'0" deep. The spa is 6'0" x 9'0". Indiana Limestone Coping sets off the Ivory-colored exposed aggregate pool finish, and the beige colored ceramic tile on the hot tub dam wall and perimeter. Columns set off the amazing hand-painted ceiling with skylights. Photography by Outvision Photography

Sponsored
Sunbury, OH

J.Holderby - Renovations
Franklin County's Leading General Contractors - 2X Best of Houzz!


 Rustico Tile & Stone
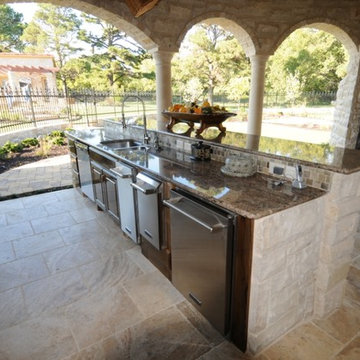
Drive up to practical luxury in this Hill Country Spanish Style home. The home is a classic hacienda architecture layout. It features 5 bedrooms, 2 outdoor living areas, and plenty of land to roam.
Classic materials used include:
Saltillo Tile - also known as terracotta tile, Spanish tile, Mexican tile, or Quarry tile
Cantera Stone - feature in Pinon, Tobacco Brown and Recinto colors
Copper sinks and copper sconce lighting
Travertine Flooring
Cantera Stone tile
Brick Pavers
Photos Provided by
April Mae Creative
aprilmaecreative.com
Tile provided by Rustico Tile and Stone - RusticoTile.com or call (512) 260-9111 / info@rusticotile.com
Construction by MelRay Corporation
 Carreiro Builders

Mid-sized farmhouse formal and open concept dark wood floor and brown floor living room photo in San Francisco with gray walls, a standard fireplace, a stone fireplace and no tv
 Hartman Homes
Troy Theis Photography

Inspiration for a mid-sized rustic slate floor entryway remodel in Minneapolis with white walls and a medium wood front door
Inspiration for a mid-sized rustic slate floor entryway remodel in Minneapolis with white walls and a medium wood front door

Sponsored
Fredericksburg, OH

High Point Cabinets
Columbus' Experienced Custom Cabinet Builder | 4x Best of Houzz Winner

 Durpetti Interiors
Open concept living room and kitchen. Club chairs, custom pillows and unique drum table warm up the space and are easily movable for entertaining. Mark Campbell Creative Photography.
 DW Distinctive Properties
Mid-sized trendy u-shaped cement tile floor eat-in kitchen photo in Dallas with a double-bowl sink, raised-panel cabinets, light wood cabinets, granite countertops, multicolored backsplash, stone tile backsplash, stainless steel appliances and an island

39