
Search results for "Stone flooring" in Home Design Ideas
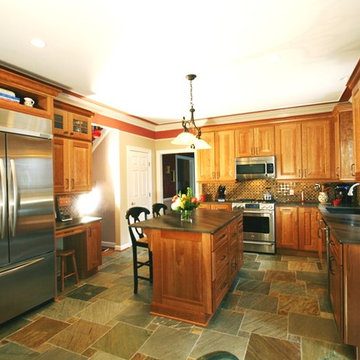
 Jackson Construction Services, Inc.
Enclosed kitchen - large craftsman u-shaped enclosed kitchen idea in DC Metro with an undermount sink, raised-panel cabinets, medium tone wood cabinets, soapstone countertops, brown backsplash, mosaic tile backsplash, stainless steel appliances and an island
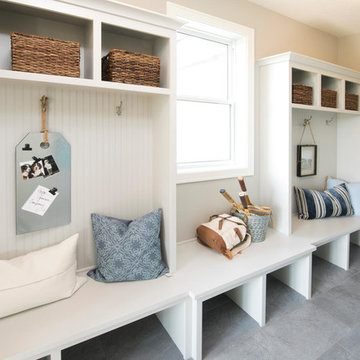
 Housing First Minnesota
Builder: Robert Thomas Homes
Fall 2017 Parade of Homes
Example of a classic gray floor entryway design in Minneapolis with gray walls and a gray front door
Example of a classic gray floor entryway design in Minneapolis with gray walls and a gray front door

 Kevin Carpenter Interiors
A modern mountain renovation of an inherited mountain home in North Carolina. We brought the 1990's home in the the 21st century with a redesign of living spaces, changing out dated windows for stacking doors, with an industrial vibe. The new design breaths and compliments the beautiful vistas outside, enhancing, not blocking.
Find the right local pro for your project



 Terri Weinstein Design, Inc
Bathroom - mid-sized contemporary master beige tile and glass tile slate floor bathroom idea in Chicago with flat-panel cabinets, light wood cabinets, gray walls and a vessel sink

 Apex Custom Fabrication
Large trendy enclosed light wood floor and tray ceiling living room photo in Toronto with gray walls, a standard fireplace, a stone fireplace and no tv
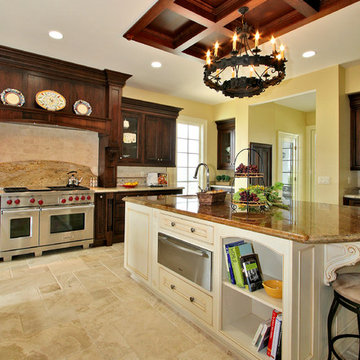
 Jackson Design & Remodeling
Kitchen - traditional kitchen idea in San Diego with beige cabinets and stainless steel appliances



 Hawaii Modern Architecture and Interior Design
Inspiration for a huge tropical formal and open concept beige floor living room remodel in Hawaii with white walls and no tv

 Studio SHK
Lee Keiper
Bathroom - contemporary gray tile bathroom idea in San Francisco with dark wood cabinets, beige walls and a hinged shower door
Bathroom - contemporary gray tile bathroom idea in San Francisco with dark wood cabinets, beige walls and a hinged shower door

 Kieran J. Liebl, Royal Oaks Design, Inc. MN
Inspiration for a large transitional formal and open concept dark wood floor and brown floor living room remodel in Minneapolis with gray walls, a standard fireplace, a stone fireplace and a wall-mounted tv

Example of a trendy l-shaped seated home bar design in Los Angeles with open cabinets, black cabinets and wood backsplash

 Centre Sky Architecture Ltd
Mountain Peek is a custom residence located within the Yellowstone Club in Big Sky, Montana. The layout of the home was heavily influenced by the site. Instead of building up vertically the floor plan reaches out horizontally with slight elevations between different spaces. This allowed for beautiful views from every space and also gave us the ability to play with roof heights for each individual space. Natural stone and rustic wood are accented by steal beams and metal work throughout the home.
(photos by Whitney Kamman)

 Carolina In Home Flooring & Design Center
Mid-sized transitional ceramic tile and beige floor living room photo in Raleigh with white walls, a standard fireplace and a stone fireplace



 State Street Interiors
****Please click on image for additional details****
Living room - transitional formal dark wood floor living room idea in Cedar Rapids with gray walls, a ribbon fireplace, a stone fireplace and a tv stand
Living room - transitional formal dark wood floor living room idea in Cedar Rapids with gray walls, a ribbon fireplace, a stone fireplace and a tv stand

 Eagle Stone & Brick, Inc.
Example of a large classic carpeted and beige floor living room design in St Louis with beige walls, a standard fireplace, a wall-mounted tv and a plaster fireplace



 TOTAL CONCEPTS
Tuscan freestanding bathtub photo in San Francisco with flat-panel cabinets, medium tone wood cabinets, wood countertops and beige walls


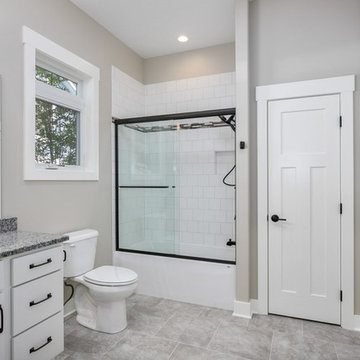
Inspiration for a transitional 3/4 white tile gray floor bathroom remodel in Grand Rapids with shaker cabinets, white cabinets, a two-piece toilet, gray walls, an undermount sink and gray countertops

 Haven Development Group, Inc.
Inspiration for a large contemporary master porcelain tile and white tile ceramic tile bathroom remodel in Orange County with white walls, flat-panel cabinets, black cabinets, an undermount sink and quartz countertops

 Stonehedge Developments
Elegant gray floor entryway photo in Boston with white walls and a dark wood front door
38