
Search results for "Stone siding" in Home Design Ideas

 Hom Dezign
Tricia Shay


Inspiration for a craftsman two-story mixed siding gable roof remodel in Milwaukee
Inspiration for a craftsman two-story mixed siding gable roof remodel in Milwaukee
Find the right local pro for your project
 Beard + Riser Architects
Todd Nichols

Inspiration for a country green wood gable roof remodel in Jackson with a metal roof
Inspiration for a country green wood gable roof remodel in Jackson with a metal roof




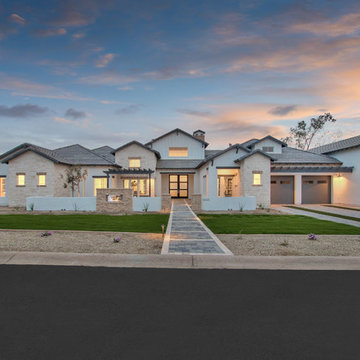
 Integrity Luxury Homes
Inspiration for a country beige one-story mixed siding gable roof remodel in Phoenix with a tile roof

Sponsored
Columbus, OH
Free consultation for landscape design!

Peabody Landscape Group
Columbus' Reliable Landscape Design & Contracting

Inspiration for a country white two-story wood and board and batten gable roof remodel in Baltimore with a metal roof

 TimberTown
The Vineyard Farmhouse in the Peninsula at Rough Hollow. This 2017 Greater Austin Parade Home was designed and built by Jenkins Custom Homes. Cedar Siding and the Pine for the soffits and ceilings was provided by TimberTown.

 StudioMB
For information about our work, please contact info@studiombdc.com
Example of a mountain style multicolored two-story mixed siding house exterior design in DC Metro with a metal roof
Example of a mountain style multicolored two-story mixed siding house exterior design in DC Metro with a metal roof

 Central MN Door Service of Little Falls
Example of a large arts and crafts beige two-story mixed siding gable roof design in Minneapolis


 dassoXTR
200 Sq. meters dassoXTR deck used near the swimming pool. Finished in 2013.
Inspiration for an asian water fountain deck remodel in Atlanta with no cover
Inspiration for an asian water fountain deck remodel in Atlanta with no cover

Sponsored
Delaware, OH

Buckeye Basements, Inc.
Central Ohio's Basement Finishing ExpertsBest Of Houzz '13-'21
 User
User©ThompsonPhotographic.com 2015
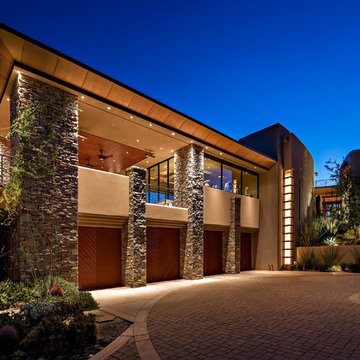
Large southwest beige attached and two-story three-car and stone exterior home photo in Phoenix
Large southwest beige attached and two-story three-car and stone exterior home photo in Phoenix


 Red House Architects

The front porch of the existing house remained. It made a good proportional guide for expanding the 2nd floor. The master bathroom bumps out to the side. And, hand sawn wood brackets hold up the traditional flying-rafter eaves.
Max Sall Photography




 Balodemas Architects
Anice Hoachlander, Hoachlander Davis Photography

Large mid-century modern gray split-level mixed siding gable roof idea in DC Metro
Large mid-century modern gray split-level mixed siding gable roof idea in DC Metro
 R G Williams Construction

Inspiration for a mid-sized craftsman gray two-story mixed siding house exterior remodel in Raleigh with a hip roof and a shingle roof

 Flavin Architects
Mid-Century Remodel on Tabor Hill
This sensitively sited house was designed by Robert Coolidge, a renowned architect and grandson of President Calvin Coolidge. The house features a symmetrical gable roof and beautiful floor to ceiling glass facing due south, smartly oriented for passive solar heating. Situated on a steep lot, the house is primarily a single story that steps down to a family room. This lower level opens to a New England exterior. Our goals for this project were to maintain the integrity of the original design while creating more modern spaces. Our design team worked to envision what Coolidge himself might have designed if he'd had access to modern materials and fixtures.
With the aim of creating a signature space that ties together the living, dining, and kitchen areas, we designed a variation on the 1950's "floating kitchen." In this inviting assembly, the kitchen is located away from exterior walls, which allows views from the floor-to-ceiling glass to remain uninterrupted by cabinetry.
We updated rooms throughout the house; installing modern features that pay homage to the fine, sleek lines of the original design. Finally, we opened the family room to a terrace featuring a fire pit. Since a hallmark of our design is the diminishment of the hard line between interior and exterior, we were especially pleased for the opportunity to update this classic work.
55