
Search results for "Stone siding" in Home Design Ideas

 4D Design + Consulting
Example of a large trendy multicolored three-story mixed siding flat roof design with a mixed material roof

 Granoff Architects
This is a Classic Greenwich Home, stone & clapboard with exquisite detailing throughout. The brick chimneys stand out as a distinguishing feature on the exterior. Aseries of formal rooms is complemented by a two-story great room and great kitchen. The knotty pine library stand in contrast to the crisp white walls throughout. Abundant sunlight pours through many oversize windows and French doors.

 Littfin Design
Example of a transitional white two-story mixed siding gable roof design in Minneapolis
Find the right local pro for your project



 Carini Engineering Designs
Inspiration for a rustic gray two-story mixed siding gable roof remodel in New York with a shingle roof
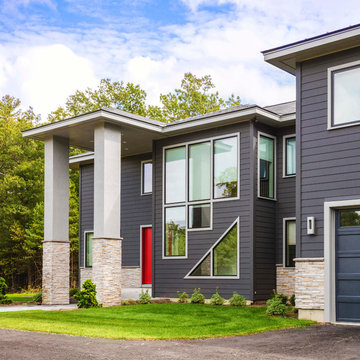
 Westlake Royal Building Products
Premium siding from Celect® Cellular Composite Siding by Royal® is made from recyclable, state-of-the-art cellular materials. Which means it faithfully reproduces the deep grain texture and solid heft of real wood. And every style is equally unaffected by mold, mildew, weather and the effects of time.



 Kelly and Stone Architects - Tahoe
photo by Tim Stone
Mountain style two-story wood gable roof photo in Denver
Mountain style two-story wood gable roof photo in Denver
 Leslie Saul & Associates
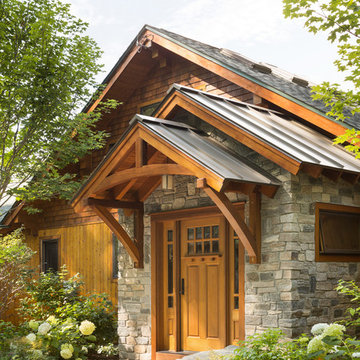
Lake house entry. Stone facade, craftsman door. Metal roof.
Trent Bell Photography.
Richardson & Associates Landscape Architect
Example of a large arts and crafts granite floor two-story mixed siding house exterior design in Portland Maine with a medium wood front door and a mixed material roof
Example of a large arts and crafts granite floor two-story mixed siding house exterior design in Portland Maine with a medium wood front door and a mixed material roof
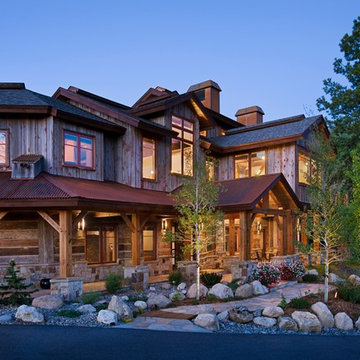
 Trilogy Partners
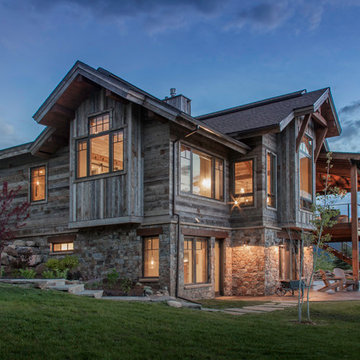
Western Exterior of Steamboat Springs residence. Exterior features reclaimed timbers and siding, hand hewn logs. Featured in Architectural Digest May 2010. Design and Build, Interiors and furnishings by Trilogy Partners. Photo by Roger Wade Photography

 Visbeen Architects
Forget just one room with a view—Lochley has almost an entire house dedicated to capturing nature’s best views and vistas. Make the most of a waterside or lakefront lot in this economical yet elegant floor plan, which was tailored to fit a narrow lot and has more than 1,600 square feet of main floor living space as well as almost as much on its upper and lower levels. A dovecote over the garage, multiple peaks and interesting roof lines greet guests at the street side, where a pergola over the front door provides a warm welcome and fitting intro to the interesting design. Other exterior features include trusses and transoms over multiple windows, siding, shutters and stone accents throughout the home’s three stories. The water side includes a lower-level walkout, a lower patio, an upper enclosed porch and walls of windows, all designed to take full advantage of the sun-filled site. The floor plan is all about relaxation – the kitchen includes an oversized island designed for gathering family and friends, a u-shaped butler’s pantry with a convenient second sink, while the nearby great room has built-ins and a central natural fireplace. Distinctive details include decorative wood beams in the living and kitchen areas, a dining area with sloped ceiling and decorative trusses and built-in window seat, and another window seat with built-in storage in the den, perfect for relaxing or using as a home office. A first-floor laundry and space for future elevator make it as convenient as attractive. Upstairs, an additional 1,200 square feet of living space include a master bedroom suite with a sloped 13-foot ceiling with decorative trusses and a corner natural fireplace, a master bath with two sinks and a large walk-in closet with built-in bench near the window. Also included is are two additional bedrooms and access to a third-floor loft, which could functions as a third bedroom if needed. Two more bedrooms with walk-in closets and a bath are found in the 1,300-square foot lower level, which also includes a secondary kitchen with bar, a fitness room overlooking the lake, a recreation/family room with built-in TV and a wine bar perfect for toasting the beautiful view beyond.
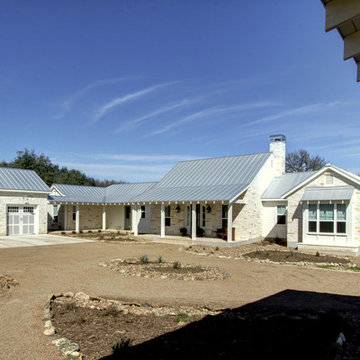
 Dibello Architects, PLLC
View of the house from the front porch of the barn.
Inspiration for a large farmhouse beige one-story stone house exterior remodel in Austin with a metal roof
Inspiration for a large farmhouse beige one-story stone house exterior remodel in Austin with a metal roof

 HX Home Solutions and North Star Stone
Stone veneer can really add highlights to your home and create visual interest when you are adding a product like Hardie Board Cement Board. It is important to find the right mixes of stone veneer and the exterior siding. Think of stone as the accent to highlight the home.

Sponsored
Westerville, OH

Custom Home Works
Franklin County's Award-Winning Design, Build and Remodeling Expert



 Gibson Gimpel Interior Design

View from the Front Water Fountain Through the Main Entry [Photography by Ralph Lauer] [Landscaping by Lin Michaels]
Inspiration for a mid-sized transitional white one-story stone house exterior remodel in Dallas with a hip roof and a metal roof
Inspiration for a mid-sized transitional white one-story stone house exterior remodel in Dallas with a hip roof and a metal roof
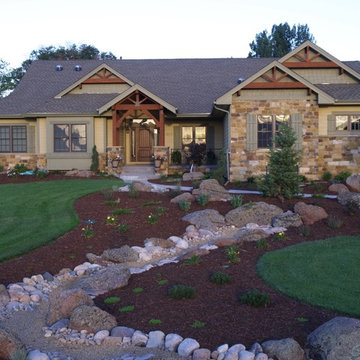


 High Camp Home
Powder room - rustic powder room idea in Sacramento with a vessel sink and gray countertops

Sponsored
Columbus, OH
Free consultation for landscape design!

Peabody Landscape Group
Franklin County's Reliable Landscape Design & Contracting

 Lars Remodeling & Design
The goal for this Point Loma home was to transform it from the adorable beach bungalow it already was by expanding its footprint and giving it distinctive Craftsman characteristics while achieving a comfortable, modern aesthetic inside that perfectly caters to the active young family who lives here. By extending and reconfiguring the front portion of the home, we were able to not only add significant square footage, but create much needed usable space for a home office and comfortable family living room that flows directly into a large, open plan kitchen and dining area. A custom built-in entertainment center accented with shiplap is the focal point for the living room and the light color of the walls are perfect with the natural light that floods the space, courtesy of strategically placed windows and skylights. The kitchen was redone to feel modern and accommodate the homeowners busy lifestyle and love of entertaining. Beautiful white kitchen cabinetry sets the stage for a large island that packs a pop of color in a gorgeous teal hue. A Sub-Zero classic side by side refrigerator and Jenn-Air cooktop, steam oven, and wall oven provide the power in this kitchen while a white subway tile backsplash in a sophisticated herringbone pattern, gold pulls and stunning pendant lighting add the perfect design details. Another great addition to this project is the use of space to create separate wine and coffee bars on either side of the doorway. A large wine refrigerator is offset by beautiful natural wood floating shelves to store wine glasses and house a healthy Bourbon collection. The coffee bar is the perfect first top in the morning with a coffee maker and floating shelves to store coffee and cups. Luxury Vinyl Plank (LVP) flooring was selected for use throughout the home, offering the warm feel of hardwood, with the benefits of being waterproof and nearly indestructible - two key factors with young kids!
For the exterior of the home, it was important to capture classic Craftsman elements including the post and rock detail, wood siding, eves, and trimming around windows and doors. We think the porch is one of the cutest in San Diego and the custom wood door truly ties the look and feel of this beautiful home together.


 PWR Designs
Shoot to Sell/Jordan

Inspiration for a timeless beige two-story brick gable roof remodel in Dallas
Inspiration for a timeless beige two-story brick gable roof remodel in Dallas
57