
Search results for "Stone siding" in Home Design Ideas

 Tanner Consulting LLC- Landscape Architecture

DRM Design Group provided Landscape Architecture services for a Local Austin, Texas residence. We worked closely with Redbud Custom Homes and Tim Brown Architecture to create a custom low maintenance- low water use contemporary landscape design. This Eco friendly design has a simple and crisp look with great contrasting colors that really accentuate the existing trees.
www.redbudaustin.com
www.timbrownarch.com
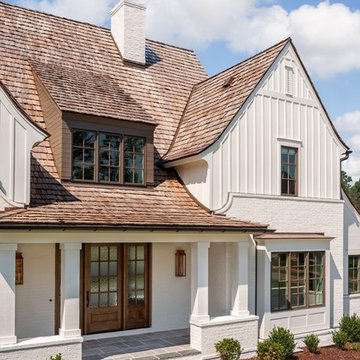


 Dibello Architects, PLLC
The 3,400 SF, 3 – bedroom, 3 ½ bath main house feels larger than it is because we pulled the kids’ bedroom wing and master suite wing out from the public spaces and connected all three with a TV Den.
Convenient ranch house features include a porte cochere at the side entrance to the mud room, a utility/sewing room near the kitchen, and covered porches that wrap two sides of the pool terrace.
We designed a separate icehouse to showcase the owner’s unique collection of Texas memorabilia. The building includes a guest suite and a comfortable porch overlooking the pool.
The main house and icehouse utilize reclaimed wood siding, brick, stone, tie, tin, and timbers alongside appropriate new materials to add a feeling of age.
Find the right local pro for your project
 Studio Bracket
Scott Frances

Example of a large 1950s multicolored one-story and backyard glass and concrete house exterior design in Los Angeles with a roof extension
Example of a large 1950s multicolored one-story and backyard glass and concrete house exterior design in Los Angeles with a roof extension
 Dacoda Design
Nick Springett


Inspiration for a huge contemporary backyard stone, concrete paver and rectangular beige pool house remodel in Los Angeles
Inspiration for a huge contemporary backyard stone, concrete paver and rectangular beige pool house remodel in Los Angeles
 William T Baker
James Lockhart photography

Inspiration for a huge timeless gray two-story stone exterior home remodel in Atlanta with a hip roof
Inspiration for a huge timeless gray two-story stone exterior home remodel in Atlanta with a hip roof

 Jillian Aimis Architect
Tom Arban
Example of a large trendy two-story mixed siding gray patio design in Toronto
Example of a large trendy two-story mixed siding gray patio design in Toronto


 MossCreek

This MossCreek Design is the Beauthaway and can be found in our ready to purchase home plans. The DIY Channel show called Raising House recently featured this MossCreek home. At 3,268 square feet, the house is a Rustic American style that blends a variety of regional architectural elements that can be found throughout the Appalachians from Maine to Georgia. www.mosscreek.net

 Structure Landscapes
Example of a cottage white two-story vinyl gable roof design in Austin with a metal roof

 Mann Design Studio
Peter Molick Photography
Inspiration for a transitional white two-story brick gable roof remodel in Houston
Inspiration for a transitional white two-story brick gable roof remodel in Houston
 Atelier Drome Architecture
Photo credit: Michael Walmsley
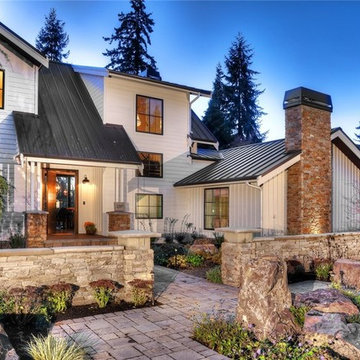
Inspiration for a huge cottage white two-story wood exterior home remodel in Seattle with a shed roof
Inspiration for a huge cottage white two-story wood exterior home remodel in Seattle with a shed roof
 Thompson Raissis Architects

Large elegant backyard, three-story and detached stone, rectangular and wood blue shed photo in New York with no cover and a gambrel roof

 Don Tankersley & Co.
Photo by Jeremy Bitterman
Photo of a modern partial sun front yard concrete paver garden path in Portland.
Photo of a modern partial sun front yard concrete paver garden path in Portland.



 Witt Construction
Randall Perry Photography
Crane board "Slate" with "Aspen White" Trim
Blue Indigo and black bear stone
Pella Windows
Shingles - Timberline GAF Shingles "Driftwood" Deck - Trex Trancend "Spiced Rum"
Garage doors - Overhead Door - Carriage House Collection "Honduran Mahogany Stain"



 GRADY-O-GRADY Construction & Development, Inc.
Applied Photogradhy

Patio - mediterranean stone patio idea in Orange County with an awning
Patio - mediterranean stone patio idea in Orange County with an awning

Sponsored
Fredericksburg, OH

High Point Cabinets
Columbus' Experienced Custom Cabinet Builder | 4x Best of Houzz Winner

 Western Window Systems
Making the most of a wooded lot and interior courtyard, Braxton Werner and Paul Field of Wernerfield Architects transformed this former 1960s ranch house to an inviting yet unapologetically modern home. Outfitted with Western Window Systems products throughout, the home’s beautiful exterior views are framed with large expanses of glass that let in loads of natural light. Multi-slide doors in the bedroom and living areas connect the outdoors with the home’s family-friendly interiors.


 A.V. Builders Inc.
Joe Ercoli Photography
Large 1950s white one-story mixed siding exterior home photo in San Francisco
Large 1950s white one-story mixed siding exterior home photo in San Francisco
56