
Search results for "Stone siding" in Home Design Ideas
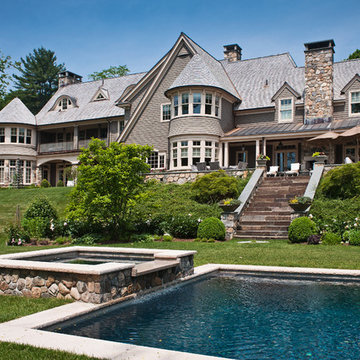
 Thompson Raissis Architects
Large elegant brown three-story wood gable roof photo in New York with a shingle roof

 Oseka Homes
Anna Oseka
Mid-sized rustic green one-story mixed siding house exterior idea in Omaha with a hip roof and a shingle roof
Mid-sized rustic green one-story mixed siding house exterior idea in Omaha with a hip roof and a shingle roof
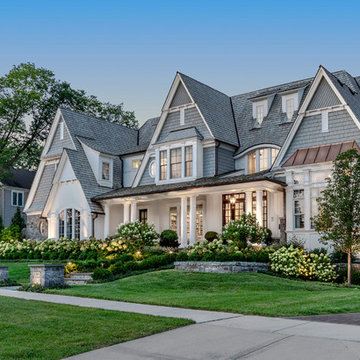
 Schwarz Lewis Design Group, Inc.
Tim Benson Photography
Large transitional gray two-story wood gable roof photo in Chicago with a shingle roof
Large transitional gray two-story wood gable roof photo in Chicago with a shingle roof
Find the right local pro for your project

 Stucco Renovations of Arizona
This is an absolutely stunning home located in Scottsdale, Arizona at the base of Camelback Mountain that we at Stucco Renovations Of Arizona were fortunate enough to install the stucco system on. This home has a One-Coat stucco system with a Dryvit Smooth integral-color synthetic stucco finish. This is one of our all-time favorite projects we have worked on due to the tremendous detail that went in to the house and relentlessly perfect design.
Photo Credit: Scott Sandler-Sandlerphoto.com
Architect Credit: Higgins Architects - higginsarch.com
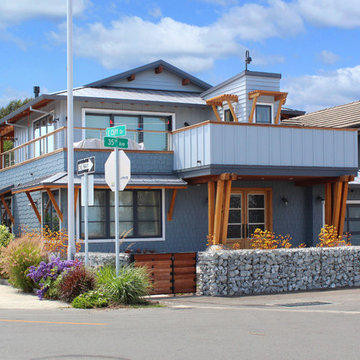
 Barnes Photographics - Genia Barnes
Genia Barnes
Inspiration for a coastal blue exterior home remodel in San Francisco
Inspiration for a coastal blue exterior home remodel in San Francisco

 Swanson Homes
Spacecrafting Photography
Large transitional gray two-story mixed siding exterior home photo in Minneapolis with a hip roof
Large transitional gray two-story mixed siding exterior home photo in Minneapolis with a hip roof

 Michael Stone Group
Michael Stone Group
Inspiration for a large transitional gray two-story mixed siding house exterior remodel in Chicago with a hip roof and a mixed material roof
Inspiration for a large transitional gray two-story mixed siding house exterior remodel in Chicago with a hip roof and a mixed material roof

Sponsored
Fredericksburg, OH

High Point Cabinets
Columbus' Experienced Custom Cabinet Builder | 4x Best of Houzz Winner



 Denman Construction
Gibeon Photography
Example of a mountain style backyard stone patio design with no cover
Example of a mountain style backyard stone patio design with no cover

 Highland Builders LLC
Modern mountain aesthetic in this fully exposed custom designed ranch. Exterior brings together lap siding and stone veneer accents with welcoming timber columns and entry truss. Garage door covered with standing seam metal roof supported by brackets. Large timber columns and beams support a rear covered screened porch. (Ryan Hainey)

 Wiedemann Architects LLC
Window detail on stone cottage.
Photography by Greg Wiedemann.
Inspiration for a one-story stone exterior home remodel in DC Metro
Inspiration for a one-story stone exterior home remodel in DC Metro

 First Street Builders
Mid-sized arts and crafts multicolored two-story concrete fiberboard gable roof photo in Atlanta

 Design DCA
Modern Transitional residence blending a tall white stucco gable with a slim vertical slot window and large format two story black steel frame glazing on the left against a lower hipped roof volume with grey stone panel base, dark asphalt shingle roof, shed dormers, and black bracket corbels on the right. A dark wood two-car garage door sits flush in the stone base beside a black steel frame glass entry door under a flat canopy.


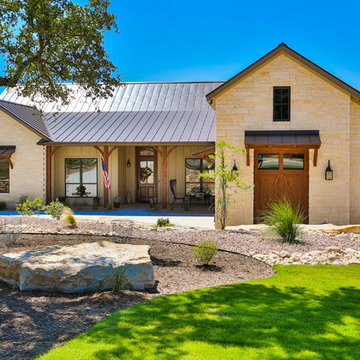
 BCI Custom Homes
Front Exterior of Hill Country Stone Home. Features Texas landscape, oak tree, metal roof, stone siding, 2 car garage, and concrete driveway.
Inspiration for a mid-sized timeless beige one-story mixed siding gable roof remodel in Austin with a metal roof
Inspiration for a mid-sized timeless beige one-story mixed siding gable roof remodel in Austin with a metal roof
 Laplante Construction Inc.
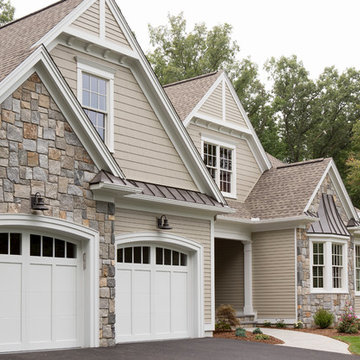
Large traditional beige two-story mixed siding exterior home idea in Boston with a hip roof


 McKean Schor Construction

Mid-sized transitional mixed siding and stamped concrete blue front porch idea in Toronto with a shingle roof and a roof extension




 Kate Johns Designs

The dark exterior siding color was chosen to complement the stone foundation and preserve the feel of the barn.
photo: scott benedict practical(ly) studios

68