
Search results for "Stool require" in Home Design Ideas
 Kendall Design Build
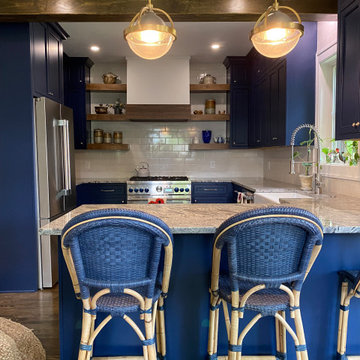
Our clients wanted their remodel to be a part of their home that they could really live in – not just a space that had purpose. So we got to work. We combined the two bedrooms at the back of the home to enlarge the kitchen space, moved windows and doors (which required matching a complicated brick pattern on the exterior) and built a keeping room, complete with coffee bar/wine fridge cabinetry. This beautiful space is finished with inset cabinetry, hand-hewn beams, handmade tile, and includes a custom-built pantry/mud room

 Griffin Designs LLC
This classically styled traditional kitchen with beaded inset cabinetry and Shaker doors compliments the beauty of the 1904 Colonial Revival home where it resides. The mix of white and cadet blue painted cabinetry, along with black and brass accents adds richness and grandeur to the space. The range alcove, across from the large furniture style work island with prep sink, is reminiscent of a grand British manor house. The tray ceiling takes advantage of the home’s original taller ceilings and highlights the central island. The former kitchen, a combination of the original corner room and two porches, has been completely reconfigured by this Morris County New Jersey kitchen and bath designer who specializes in remodeling challenging spaces.
Photo Credit: Whitney Kidder
 CorLiving
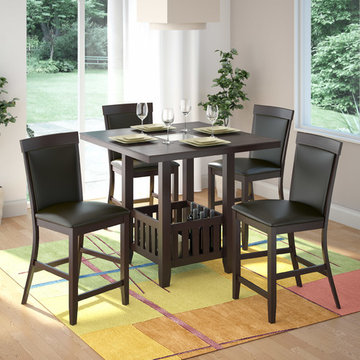
Add comfort to your dining room with this transitionally styled set of counter height dining chairs from CorLiving. This set includes two Dark Cocoa stained wood dining chairs with Chocolate Black bonded leather seats. Constructed from hardwood and hardwood composite these chairs assemble with ease. Great value with exceptional style!
Transitional design
Dark Cocoa stained finish
Chocolate Black bonded leather seats
Hardwood and hardwood composite construction
Easy to assemble
Sold as set of two
Assembly required.
Find the right local pro for your project

 Fusion Cabinets, Inc.
With the bar stools removed you can see the additional storage below the massive leather quartzite top that required an entire slab to create! Wow.
Large minimalist l-shaped porcelain tile and gray floor open concept kitchen photo in Tampa with a single-bowl sink, shaker cabinets, gray cabinets, quartzite countertops, multicolored backsplash, stone slab backsplash, stainless steel appliances, an island and multicolored countertops
Large minimalist l-shaped porcelain tile and gray floor open concept kitchen photo in Tampa with a single-bowl sink, shaker cabinets, gray cabinets, quartzite countertops, multicolored backsplash, stone slab backsplash, stainless steel appliances, an island and multicolored countertops
 CorLiving
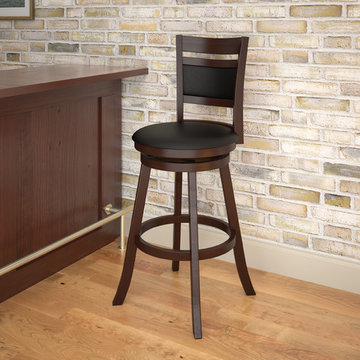
Style your home with this inviting wood and leatherette barstool from our newest CorLiving Collection. This barstool is the perfect way to relax indoors at a 38"- 42" counter height bar. Swivels and easy to wipe clean the tough black leatherette seat is highlighted with a sturdy darkly Espresso stained wood base and leatherette padded back rest. The high back seat design will add comfort, support and style for your kitchen, bar or dining views and compliment a warm transitional design. Well constructed this stool offers great value to make the most of your indoor bar space.
Sturdy and richly stained wood frame
29" seat height for a 38-42" height bar
Seat covered in durable black leatherette
Packed individually
Swivels
Assembly required
 Kendall Design Build
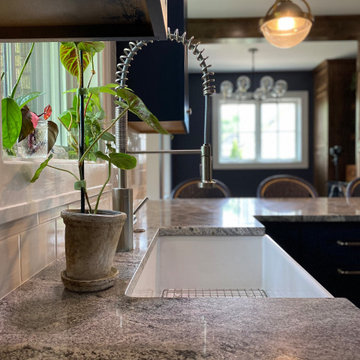
Our clients wanted their remodel to be a part of their home that they could really live in – not just a space that had purpose. So we got to work. We combined the two bedrooms at the back of the home to enlarge the kitchen space, moved windows and doors (which required matching a complicated brick pattern on the exterior) and built a keeping room, complete with coffee bar/wine fridge cabinetry. This beautiful space is finished with inset cabinetry, hand-hewn beams, handmade tile, and includes a custom-built pantry/mud room
 Interior Solutions Design Group Inc.
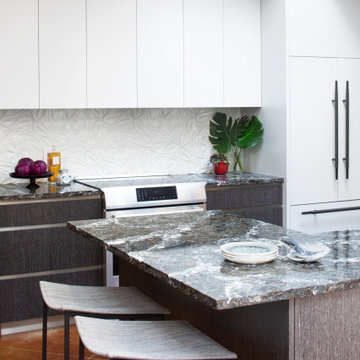
Counter stools with no backs were selected for their minimal foot print and contemporary design. They are light-weight and easy to pull in and out, tucking quickly beneath the countertop when not required. They were covered in a textured Crypton fabric for ease of maintenance.

Sponsored
Sunbury, OH

J.Holderby - Renovations
Franklin County's Leading General Contractors - 2X Best of Houzz!

 Surface Imports
Keep it classy and chic with our beautiful traditional tiles. Browse through our marble-look flooring, as well as our classy stone-look flooring. Get the look of natural stone - without all the required maintenance and care!

 Robert Gill Builder Inc.
Example of a mid-sized transitional galley medium tone wood floor and brown floor kitchen design with an undermount sink, shaker cabinets, white cabinets, white backsplash, subway tile backsplash, paneled appliances, an island and white countertops

 Sandra Hambley
Signature Design Interiors enjoyed transforming this family’s traditional basement into a modern family space for watching sports and movies that could also double as the perfect setting for entertaining friends and guests. Multiple comfortable seating areas were needed and a complete update to all the finishes, from top to bottom, was required.
A classy color palette of platinum, champagne, and smoky gray ties all of the spaces together, while geometric shapes and patterns add pops of interest. Every surface was touched, from the flooring to the walls and ceilings and all new furnishings were added.
One of the most traditional architectural features in the existing space was the red brick fireplace, accent wall and arches. We painted those white and gave it a distressed finish. Berber carpeting was replaced with an engineered wood flooring with a weathered texture, which is easy to maintain and clean.
In the television viewing area, a microfiber sectional is accented with a series of hexagonal tables that have been grouped together to form a multi-surface coffee table with depth, creating an unexpected focal point to the room. A rich leather accent chair and luxe area rug with a modern floral pattern ties in the overall color scheme. New geometric patterned window treatments provide the perfect frame for the wall mounted flat screen television. Oval table lamps in a brushed silver finish add not only light, but also tons of style. Just behind the sofa, there is a custom designed console table with built-in electrical and USB outlets that is paired with leather stools for additional seating when needed. Floor outlets were installed under the sectional in order to get power to the console table. How’s that for charging convenience?
Behind the TV area and beside the bar is a small sitting area. It had an existing metal pendant light, which served as a source of design inspiration to build upon. Here, we added a table for games with leather chairs that compliment those at the console table. The family’s sports memorabilia is featured on the walls and the floor is punctuated with a fantastic area rug that brings in our color theme and a dramatic geometric pattern.
We are so pleased with the results and wish our clients many years of cheering on their favorite sports teams, watching movies, and hosting great parties in their new modern basement!

 Shenton Architects LLP
One of three projects within a converted factory building in Clinton Hill, Brooklyn. The original structure, dating from 1911, has an oak post and beam frame with a brick exterior. Each apartment has a different relationship with the structural grid, often creating challenges and opportunities at the same time.
The Wade Apartment required a complete remodeling of the kitchen, the addition of a second bedroom and new closets in two other spaces. The new kitchen pivots around a central oak column that was exposed in opening the space to the living room. A floating ceiling defines the kitchen space, while reaching out into the apartment.
Finishes are kept to a crisp palette of whites, with Carrara marble counters and a natural finish for the oak column and flooring.
www.archphoto.com
 CorLiving
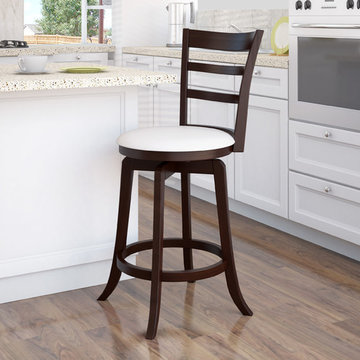
Style your home with this inviting wood and leatherette barstool from our newest CorLiving Collection. This barstool is the perfect way to relax indoors at a 33"- 36" counter height bar. Swivels and easy to wipe clean the tough white leatherette seat is highlighted with a taller backrest with an elegant 3 bar design and a sturdy darkly Espresso stained wood base. The classy design will add comfort, support and style for your kitchen or dining views and compliment a warm transitional design. Well constructed this stool offers great value to make the most of your indoor bar space.
Sturdy and richly stained wood frame
24" seat height for a 33-36" counter height bar
Seat covered in durable white leatherette
Packed individually
Swivels
Assembly required.

 Laura Kaehler Architects
Greenwich "Cow Barn" renovated, and maintained Historic character and requirements. Kitchen design by Laura Kaehler Architects. Custom Alison Berger chandelier (through Holly Hunt). Custom backsplash through Ann Sacks. Olympian Silver (or Siberian White) marble counters.



 Kitchens Direct, Inc
The young chef, homeowner wanted a space where he could entertain guests in an open and inviting environment. A complete overhaul of the living area of the main floor was required to achieve his vision. The layout of this split level home was opened up completely to allow for a much larger feel in the living space.
Photographed by: Anthony Ryan Photography

 Character House Homes
Corner bathtub - large transitional master white tile corner bathtub idea in Austin with recessed-panel cabinets, white cabinets, gray walls and an undermount sink
 National Association of the Remodeling Industry
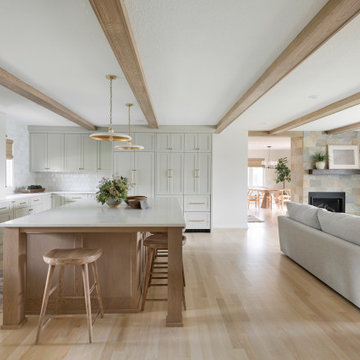
This home required an inventive solution to enhance and better utilize the existing space. The current kitchen was small, dimly lit, and lacked sufficient counter space and the tiny breakfast bar felt disconnected from the work area. Homeowners wanted an updated, brighter, more open space that increased the functionality of their current square footage. The new kitchen’s open concept creates a unified feeling throughout the main floor. The design offers plenty of storage and cooking space, as well as an inviting seating area that comfortably accommodates family and guests. This space has truly become the gathering space they envisioned.

 User
Effortlessly blending fashion and function, this charming coffee table set lends a modern, chic aesthetics to any living space. A sleek faux marble top with grain creates a subtle contrast with the airy gold finish on the base. The tables are different in height for added dimension, and the small one features a spacious drawer for organizing and stashing books, snacks, blankets, and other odds and ends. Equipped with two upholstered stools, it offers a soft and comfy seating experience. Flexible and practical, nesting design allows every unit to be used together or separately while they can be stored under the bigger table. Versatile yet distinctive, this essential coffee table set is the perfect finishing touch to your home.
- Table Materials: Natural Stone + Marble Veneer, Stainless Steel, Manufactured Wood
- Stool Materials: Stainless Steel, Oak Wood, Foam, PU Leather
- Finish: Gold
- Color: Black&White
- Overall Dimensions of Small Table: 27.6"Dia x 13.8"H (700mmDia x 350mmH)
- Overall Dimensions of Large Table: 31.5"Dia x 19.7"H (800mmDia x 500mmH)
- Overall Dimensions of Stool: 25.6"W x 15.7"D x 15.7"H (650mmW x 400mmD x 400mmH)
- Weight Capacity of Stool: 441 lb.
- Assembly Required: Yes
- Includes 1 drawer and 2 stools for storage and relax.
- Care & Clean: Wipe Clean With Damp Cloth, Wipe Dry With Clean Cloth.
Buy Online Pick Up in Warehouse:
Available at Ontario, CA and Edison, NJ. Please contact our customer service to get the discounted pickup quotes, place the order and schedule pickup.

Sponsored
Sunbury, OH
J.Holderby - Renovations
Franklin County's Leading General Contractors - 2X Best of Houzz!

 Belle Maison Interiors LLC
Mid-sized transitional open concept and formal dark wood floor and brown floor living room photo in Chicago with a ribbon fireplace, a tile fireplace, a wall-mounted tv and beige walls

 Denman Construction
Inspiration for a rustic u-shaped light wood floor and beige floor kitchen remodel with an undermount sink, flat-panel cabinets, stainless steel appliances, two islands, gray cabinets and gray countertops

 IL Decor
Bed frame and legs made with 100% FSC®-Certified hardwood/engineered wood.
Available in King and Queen sizes. No box spring required.
Mattress suspension system uses a reinforced steel frame with bent plywood slats for durability/comfort
Legs are solid wood with water-based, medium-toned finish
Bumpers on the bottom of legs to protect hardwood floors
Fits any mattress height, including pillowtop Manufactured By GUS.
29