
Search results for "Stool require" in Home Design Ideas
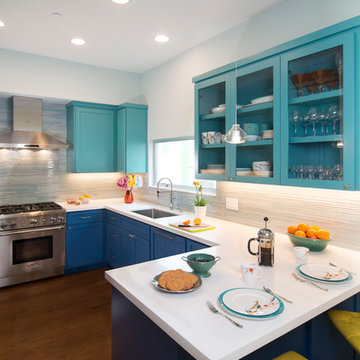


 Home Infatuation
The Serranlunga Lighted Lounge Cube and Milo table will rotate through several different colors or can be commanded to show only one color or to display white only.
Both are available in two sizes. The Cube has a top that is slightly concave for comfortable sitting.
Both are available in a 9W LED or 20W compact fluorescent bulb. They come with a 10' long electrical cord
The LED version can be set to continuously rotate through eight different colors; white, yellow, red, pink, purple, orange, green and blue. Or you can select it to display only one color or white light only. A remote control is required for the LED version and is included. One remote can be used for any number of lights.
The compact fluorescent version will display white light only and does not require a remote control. The light turns on when you plug in the cord and turns off when you unplug the cord.
When not in use they will be white in color.
On optional stainless steel mounting plate is also available. The plate attaches to the bottom of the table and can then be screwed to the floor surface. Floor mounting screws are not included.
This is a commercial grade product that is almost break-proof when knocked. The color finish extends throughout so it will not chip or peel and will not show a different color if scratched.
 Living with Lolo
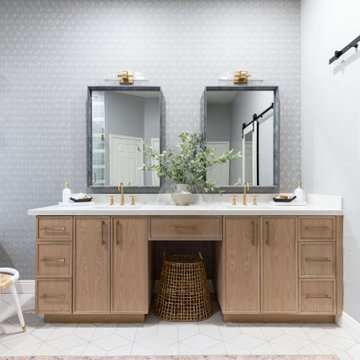
Bathroom in Lexington Ave | Room Type:
Primary Bathroom (Master Bath Remodel) |
Project Name:
Lexington Ave |
Key Feature:
A modern, luxury bathroom with a subtle boho influence, featuring unique tile placement, statement lighting, and layered materials that create visual interest in a compact footprint.
Challenge:
The client wanted a full bathroom transformation while keeping all plumbing in its existing locations to minimize renovation costs, requiring creative design solutions within structural limitations.
Solution:
The design team reimagined the space by introducing updated finishes, distinctive tile layouts, wallpaper, and statement lighting to elevate the bathroom while working within the existing layout. The project was executed entirely remotely, demonstrating a seamless virtual design process.
Materials:
Bedrosians tile, Thibaut wallpaper, Arteriors lighting, Kohler plumbing fixtures, Jaipur Living rugs, Made Goods bath mirrors, and Bungalow5 bath stool.
Budget:
Not specified
Timeline:
Completed April 2021.
Find the right local pro for your project

 Costa Bella Builders
Our client was a family with younger children that came to us through the recommendations of former customers. Their existing house had been remodeled by them 10 years earlier and was well-suited to the married couple. With the addition of two younger children, they realized that the house just didn’t function very well for their family. Fortunately, the husband and wife took their time thinking about what they wanted, and by the time they met with us, had their needs well laid out. We brought in local Architect, James Stroupe, and recommended him to the client as a collaborative professional who could help us achieve their goals. This proved to be the case. Jim quickly produced design drawings for them within six weeks that clearly reflected all of the client’s needs and preferences while at the same time dramatically re-creating the home in a beautiful contemporary design.
The new home required a complete reconstruction of the existing house that left only one bathroom unaltered. New square footage was added at the lower level to expand and reconfigure the living area, while an entirely new upstairs wing was constructed to create space for a new master suite with views out toward the ocean. The entire roof was rebuilt, all new windows and interior doors were added and the full exterior received a new modern looking stucco finish. Stainless steel cable railings were added to the decks to create an updated look, and fine hardwood accents were used to pull the design together.
Our efforts produced a new three bedroom, three bath home with a large and inviting ground floor patio area, wide open living areas on the first floor with new kitchen, bathroom and dining room. The photographs in this section show the striking results- clean lines, dramatic architectural touches, and light, open and airy interior spaces. Our client was very pleased with the results.
 CorLiving
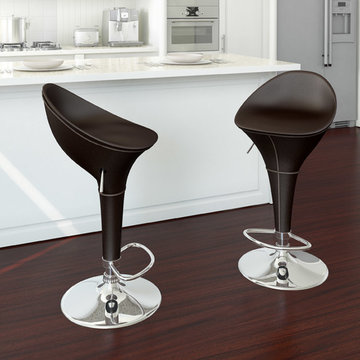
Add spice to any bar or kitchen island with the DPV-233-B barstool featuring a foam padded continuous form round styled bar seat with back rest. Finished in Espresso Black leatherette this barstool comes with visible features like the finely detailed stitch pattern, gas lift, chromed base and chromed leg support. A great addition to any home!
Espresso Black stitched leatherette with chrome finish
Durable and stylish support
Gas lift adjusts to variable bar heights with ease
Contemporary chrome base and lift
Sold as a set of 2 chairs
Assembly required.

 User
This white vanity table set offers a welcoming, dedicated place for getting ready to work in the morning or for a night out with friends. Featuring the white tabletop which embellished with gleaming lines, it adds a modern, stylish touch into your home decoration. Come with 2 separate rectangular drawers, this dressing table helps you keep daily essentials and treasured jewelry neatly organized. A standing round mirror gives you a clear reflection for makeup. Equipped with a green upholstered stool, it offers great convenience for makeup. While the gold metal ensures durable use and glistening charm as well. Pamper yourself in style with this inviting vanity set!
- Table Material: Manufactured Wood, Metal
- Stool Material: Velvet, Foam, Metal
- Finish: Gold
- Table Dimensions: 47.2"L x 17.7"W x 29.9"H (1200mmL x 450mmW x 760mmH)
- Stool Dimensions: 15"Dia x 19.3"H (380mmDia x 490mmH)
- Stool Included: 1 Stool Included
- Mirror Included: Yes
- Mirror Dimension: 19.3"Dia (490mmDia)
- Mirror Type: Standing Mirror
- Number of Drawers: 2
- Assembly Required: Yes
Buy Online Pick Up in Warehouse:
Available at Ontario, CA and Edison, NJ. Please contact our customer service to get the discounted pickup quotes, place the order and schedule pickup.

 Tyler Hogan Photography
Tyler J Hogan / www.tylerjhogan.com
Large trendy l-shaped light wood floor and beige floor open concept kitchen photo in Los Angeles with medium tone wood cabinets, granite countertops, black backsplash, an island, flat-panel cabinets and black appliances
Large trendy l-shaped light wood floor and beige floor open concept kitchen photo in Los Angeles with medium tone wood cabinets, granite countertops, black backsplash, an island, flat-panel cabinets and black appliances



 Martha's Vineyard Construction Co., Inc.
Beach style light wood floor eat-in kitchen photo in Boston with a double-bowl sink, open cabinets, light wood cabinets, an island and stainless steel appliances

 Advance Design Studio, Ltd.
Crisp white cabinetry was accented by a dark patina-ed cherry with heavy distressing. The rich island color is mimicked by original hardwood oak floors stained a darker shade than the original honey oak of the past. Two tone counter tops compliment one another with a rich Leathered Black and the dramatic patterned granite of the island. The fresh white ceramic backsplash shines with mitred bricks from an era past, and herringbone detail hemmed by elegant gray marble accents.
The built in refrigerator is flanked by matching pantry pairs on each side, handily equipped with plenty of functional pull out drawers to store every cook’s required ingredients. The island seats the entire family, but also houses handsomely a glass front beverage center, a microwave oven, a trash pull out, and a warming drawer; all hidden behind customized matching panel doors.
Just across from the island a custom matching cook book cabinet fits in nicely holding all of the cook’s favorite recipes just a few steps from this cook’s new dream kitchen.

 Ben Herzog
Dining Room
Kitchen/dining room combo - contemporary medium tone wood floor kitchen/dining room combo idea in New York with white walls
Kitchen/dining room combo - contemporary medium tone wood floor kitchen/dining room combo idea in New York with white walls

 Signature Kitchens of Vero Beach
Large transitional l-shaped laminate floor and multicolored floor open concept kitchen photo with a farmhouse sink, shaker cabinets, white cabinets, quartz countertops, multicolored backsplash, mosaic tile backsplash, paneled appliances, an island and white countertops
 CorLiving
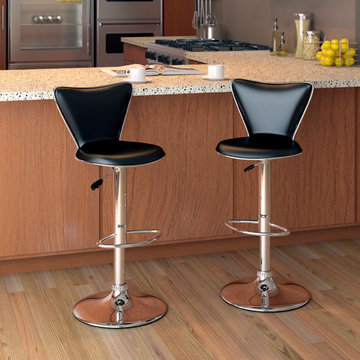
Add spice to any bar or kitchen island with the DPU-702-B barstool. Featuring Soft Black leatherette upholstery and a full curved back this chair is the ultimate choice in both style and comfort. Accented with a chrome foot rest, gas lift and base this barstool easily adjusts to variable bar heights to suit your dining needs. A great addition to any home!
Soft Black leatherette upholstery
Gas lift adjusts to variable bar heights with ease
Full back rest design for added style and maximum comfort
Contemporary chrome base and lift
Sold as a set of 2 chairs
Assembly required.

 IL Decor
Stainless steel base
Available in King and Queen sizes. No box spring required.
Bumpers on the bottom of legs to protect hardwood floors
Fits any mattress height, including pillowtop
Fully upholstered headboard, side rails, and footboard
Headboard can be easily reversed to change the stitched pattern Manufactured By GUS.


 CorLiving
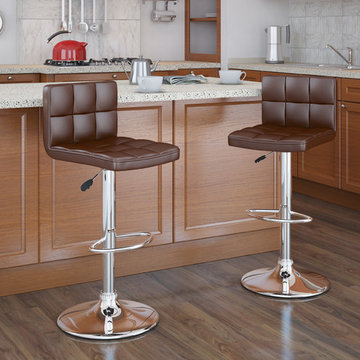
Add spice to any bar or kitchen island with the DPU-734-B barstool with a padded seat and stylish high back rest. Features Soft Brown tufted leatherette upholstery, chrome foot rest, chrome gas lift and chromed base. The contemporary design will accent any decor setting while offering the option to adjust to variable bar heights with ease. A great addition to any home!
Soft Brown tufted leatherette upholstery
Gas lift adjusts to variable bar heights with ease
Comfortable and easy to care for high back design
Contemporary chrome base and lift
Sold as a set of 2 chairs
Assembly required.

 GMI Design Group
This lakeside A-Frame cottage required creative space planning. The main level leads to the master bedroom with a private deck. The master bathroom features a space-saving pocket door and a contemporary compact shower and vanity.
Making use of all available space, built-in storage behind the entry door, along the base of the walls, and under the stairway leading to the loft (which serves as both a closet and future sleeping area for guests). All furniture was selected for multi-purpose and maximum storage.
The floors look like a greyed rustic wood, but are actually luxury vinyl tiles...perfect for the in-and-out traffic from water related activities.

 Custom Kitchens by John Wilkins, Inc.
Mike Kaskel
Small transitional u-shaped light wood floor and brown floor enclosed kitchen photo in San Francisco with an undermount sink, recessed-panel cabinets, medium tone wood cabinets, quartz countertops, gray backsplash, stone slab backsplash, stainless steel appliances, no island and gray countertops
Small transitional u-shaped light wood floor and brown floor enclosed kitchen photo in San Francisco with an undermount sink, recessed-panel cabinets, medium tone wood cabinets, quartz countertops, gray backsplash, stone slab backsplash, stainless steel appliances, no island and gray countertops

 Design Studio West
The intent of this design is to integrate the clients love for Japanese aesthetic, create an open and airy space, and maintain natural elements that evoke a warm inviting environment. A traditional Japanese soaking tub made from Hinoki wood was selected as the focal point of the bathroom. It not only adds visual warmth to the space, but it infuses a cedar aroma into the air. A live-edge wood shelf and custom chiseled wood post are used to frame and define the bathing area. Tile depicting Japanese Shou Sugi Ban (charred wood planks) was chosen as the flooring for the wet areas. A neutral toned tile with fabric texture defines the dry areas in the room. The curb-less shower and floating back lit vanity accentuate the open feel of the space. The organic nature of the handwoven window shade, shoji screen closet doors and antique bathing stool counterbalance the hard surface materials throughout.

Sponsored
Columbus, OH

Hope Restoration & General Contracting
Columbus Design-Build, Kitchen & Bath Remodeling, Historic Renovations
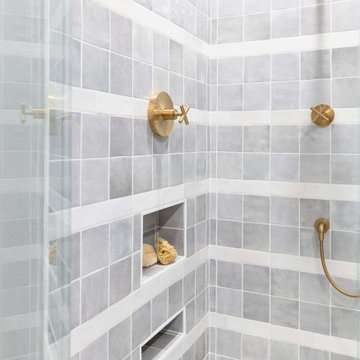 Living with Lolo
Bathroom in Lexington Ave | Room Type:
Primary Bathroom (Master Bath Remodel) |
Project Name:
Lexington Ave |
Key Feature:
A modern, luxury bathroom with a subtle boho influence, featuring unique tile placement, statement lighting, and layered materials that create visual interest in a compact footprint.
Challenge:
The client wanted a full bathroom transformation while keeping all plumbing in its existing locations to minimize renovation costs, requiring creative design solutions within structural limitations.
Solution:
The design team reimagined the space by introducing updated finishes, distinctive tile layouts, wallpaper, and statement lighting to elevate the bathroom while working within the existing layout. The project was executed entirely remotely, demonstrating a seamless virtual design process.
Materials:
Bedrosians tile, Thibaut wallpaper, Arteriors lighting, Kohler plumbing fixtures, Jaipur Living rugs, Made Goods bath mirrors, and Bungalow5 bath stool.
Budget:
Not specified
Timeline:
Completed April 2021.

 J. Poles Interiors, Inc.
The stool, like the curtains over the main window, features a Scalamandré silk. Curtains in the Schumacher fabric can be pulled to screen the tub if required.


27