
Search results for "Stool require" in Home Design Ideas

 CorLiving
Style your home with this inviting wood and leatherette barstool from our newest CorLiving Collection. This barstool is the perfect way to relax indoors at a 38"- 42" height bar. Swivels and easy to wipe clean the tough black leatherette seat is highlighted with a taller backrest with an elegant X design and a sturdy darkly Espresso stained wood base. The high back seat design will add comfort, support and style for your kitchen or dining views and compliment a warm transitional design. Well constructed this stool offers great value to make the most of your indoor bar space.
Sturdy and richly stained wood frame
29" seat height for a 38-42" height bar
Seat covered in durable black leatherette
Packed individually
Swivels
Assembly required.

 Giffin & Crane General Contractors, Inc.
Kitchen.
Example of a tuscan u-shaped open concept kitchen design in Santa Barbara with an undermount sink, recessed-panel cabinets, dark wood cabinets, granite countertops, black backsplash, stone slab backsplash and stainless steel appliances
Example of a tuscan u-shaped open concept kitchen design in Santa Barbara with an undermount sink, recessed-panel cabinets, dark wood cabinets, granite countertops, black backsplash, stone slab backsplash and stainless steel appliances
 Purple Cherry Architecture & Interiors
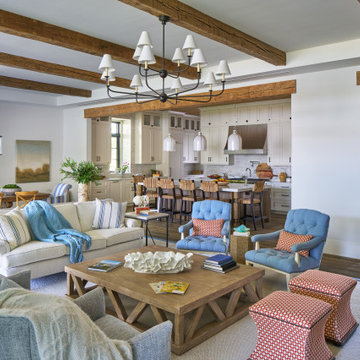
The home’s open-concept layout integrates the great room, dining room and kitchen, providing a connected experience.
Inspiration for a large coastal formal and open concept dark wood floor, brown floor, exposed beam and shiplap wall living room remodel in DC Metro with white walls
Inspiration for a large coastal formal and open concept dark wood floor, brown floor, exposed beam and shiplap wall living room remodel in DC Metro with white walls
Find the right local pro for your project
 CorLiving
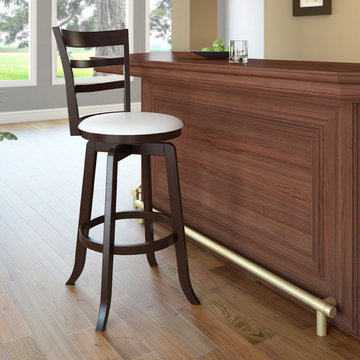
Style your home with this inviting wood and leatherette barstool from our newest CorLiving Collection. This barstool is the perfect way to relax indoors at a 38"- 42" counter height bar. Swivels and easy to wipe clean the tough white leatherette seat is highlighted with a taller backrest with an elegant 3 bar design and a sturdy darkly Espresso stained wood base. The classy design will add comfort, support and style for your kitchen or dining views and compliment a warm transitional design. Well constructed this stool offers great value to make the most of your indoor bar space.
Sturdy and richly stained wood frame
29" seat height for a 38-42" height bar
Seat covered in durable white leatherette
Packed individually
Swivels
Assembly required.

 Alice Welborn
Serve up delightful moments with the modern Tender bar stool. Fashioned with five deeply tufted buttons, Tender is a rich and rewarding piece, a pleasure to sit in while drinking with friends, and a delight to behold while comfortably engaged in lively repartee. Tender’s stand is made of solid wood stained espresso brown, comes generously padded with fine faux leather upholstery, and does not require assembly.
Buy Now
OVERALL PRODUCT DIMENSIONS 18.5″L x 22.5″W x 43.5″H
SEAT DIMENSIONS 18.5″L x 16″W x 31.5″H
SEAT HEIGHT 31.5″H
CUSHION THICKNESS DIMENSIONS 6″H
BACKREST THICKNESS 3.5″W
BASE CHAIR DIMENSIONS 18.5″W
BACKREST DIMENSIONS 3.1″W
FRONT LEG DIMENSIONS 1.5″L x 1″W x 28″H

 Orren Pickell Building Group
The result of creating a seamless, integral cabinet walkway was well worth the additional effort required. The concept was to mimic half-circle arches in the great room and throughout the home, but crafting the arch out of cabinetry and having it work on both sides was a challenge. However, the effect is phenomenal. Photo by Mike Kaskel

 Charleston Home + Design Mag
"The dysfunctional kitchen of their 1870s home required us to work around odd angles and a less-than-eight-foot ceiling, all while maintaining its historical integrity. No matter how impossible you believe your space is, with time, ingenuity, and the correct design partners, any kitchen can surge into the 21st century with beautiful results." - Stewart Culler of Carolina Kitchens
Kitchen Remodel by Carolina Kitchens of Charleston (843) 856-8255 http://www.carolinakitchens.net
Photo by Patrick Brickman of CH+D magazine

Sponsored
Delaware, OH

Buckeye Basements, Inc.
Central Ohio's Basement Finishing ExpertsBest Of Houzz '13-'21
 Pierre Jean-Baptiste Interiors
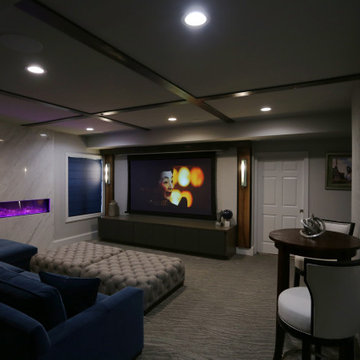
This lower level space started off as a storage space for inherited household furniture and miscellaneous infrequently used items. Pierre Jean-Baptiste Interiors reimagined the space as it now exists using some of our clients few requirements including a stage for the family comedians at the rear of the lower level, a movie screening area, a serving table for frequent soiree’s, and cozy resilient furnishings. We infused style into this lower level changing the paint colors, adding new carpet to absorb sound and provide style. We also were sure to include color in the space strategically. Be sure to subscribe to our YouTube channel for the upcoming video of this space!

 Amanda Martocchio Architecture
Michael Moran/OTTO Photography
This LEED-certified project was a substantial rebuild of a 1960s home, preserving the original foundation to the extent possible, with a small amount of new area, a reconfigured floor plan, and newly envisioned massing. The design is simple and modern, with floor to ceiling glazing along the rear, connecting the interior living spaces to the landscape. The design process was informed by building science best practices, including solar orientation, triple glazing, rainscreen exterior cladding, and a thermal envelope that far exceeds code requirements.

 Alair Homes Plano
Once a foreclosure in shambles, this house was gutted and completely flipped into a gorgeous family home. The entry, living and kitchen were unlivable and required in depth redesign to create the open flow the home offers now. Clean lines and modern tranquility are now enjoyed daily by these homeowners! Design by Chad Hatfield, CR, CRKB. Photography by Versatile Imaging.


 OLSON LEWIS + Architects
Published in the NORTHSHORE HOME MAGAZINE Fall 2015 issue, this home was dubbed 'Manchester Marvel'.
Before its renovation, the home consisted of a street front cottage built in the 1820’s, with a wing added onto the back at a later point. The home owners required a family friendly space to accommodate a large extended family, but they also wished to retain the original character of the home.
The design solution was to turn the rectangular footprint into an L shape. The kitchen and the formal entertaining rooms run along the vertical wing of the home. Within the central hub of the home is a large family room that opens to the kitchen and the back of the patio. Located in the horizontal plane are the solarium, mudroom and garage.
Client Quote
"He (John Olson of OLSON LEWIS + Architects) did an amazing job. He asked us about our goals and actually walked through our former house with us to see what we did and did not like about it. He also worked really hard to give us the same level of detail we had in our last home."
“Manchester Marvel” clients.
Photo Credits:
Eric Roth



 Design Connection, Inc.
Laminate cabinet fronts and Corian were the rage when this Overland Park home was built. With an out dated kitchen this beautiful California styled home required a gut and redo in the main kitchen area. The decision making process was extensive, but the client felt like she achieved a beautiful new kitchen with the guidance and hard work of Arlene Ladegaard and the Design Connection, Inc. team. From the beautiful white inset cabinet doors to the seamless look of the built in refrigerator to the antique brass faucets and pulls this kitchen is complete. Arlene and her team worked hard from the designing phase to the project management to the completion of new kitchen remodel. The client says” Thank you and I love it!”
Design Connection, Inc. provided- Kitchen design, space planning, elevations, tile, plumbing, cabinet design, counter top selections, bar stools, and installation of all products including project management.

 Newschool Builders LLC
This was one of those special projects in which we were able to build not only a incredibly insulated and efficient home, but were also able to incorporate a bunch of custom woodworking, metal work, stone work and historical details into the project. We adhered to “Efficiency Vermont’s’ rigorous High Performance Home standards in the construction of this project. In addition, this was a Duplex and as a result required extra attention to special code requirements surrounding multi-family construction. We also tried to recreate the exterior details to match with the historical period of early Vermont.

 Modern Nest
Zeke Ruelas
Mid-sized trendy backyard gravel patio photo in Los Angeles with a fire pit and no cover
Mid-sized trendy backyard gravel patio photo in Los Angeles with a fire pit and no cover
 CorLiving
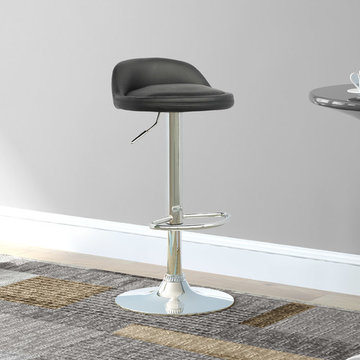
Add contemporary style to your bar or kitchen island with the DPU-506-B low profile barstool set from CorLiving. The black leatherette seats are comfortable and easy to clean while the durable chrome base and footrest add a touch of style. The ergonomic gas lift easily adjusts the seat to counter or bar height. These barstools are a great addition to any home!
Padded black leatherette seat
Durable and stylish chrome support
Chrome base and footrest
Gas lift easily adjusts to varying bar heights
Swivels
Sold as a set of 2
Assembly required.

Sponsored
Sunbury, OH

J.Holderby - Renovations
Franklin County's Leading General Contractors - 2X Best of Houzz!
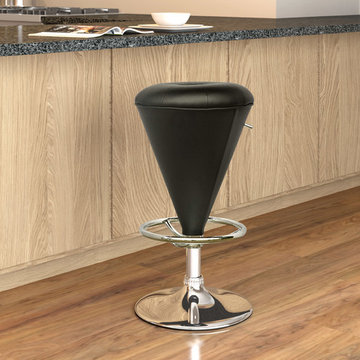 CorLiving
Add contemporary style to your bar or kitchen island with the DPU-505-B barstool from CorLiving. The foam padded black leatherette seat is comfortable and features a unique cone shaped design, while the stitched details add style to this contemporary piece. The ergonomic gas lift easily adjusts the seat to counter or bar height. This barstool is a great addition to any home!
Black leatherette finish
Stylish chrome lift adjusts seat height from 22.75" - 31.25"
Convenient swivel design
Small footprint frees up space in any room
Easy to assemble
Assembly required.


 Laura Kaehler Architects
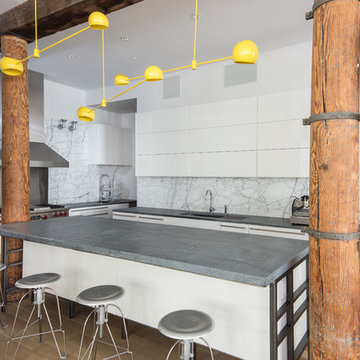
Greenwich "Cow Barn" renovated, and maintained Historic character and requirements. Architecture and decorative lighting and hardware by Laura Kaehler Architects. Custom fireplace mantel made of bronzed steel and surround of Zebrino marble.
30