
Search results for "Stool require" in Home Design Ideas

 Star Furniture
Crafted from cast aluminum with a durable powder coat finish in a rich Umber finish with Bronze highlighting. PVC sling sides in a variegated weave of Cocoa & Caramel tones. Captured rim ceramic tile table top an earthy Tobacco tone. A rustic Barnwood tile top is also stocked.
NOTE: Requires LP tank (not included).

 Janey Butler Interiors
Beautifully bespoke wine room by Janey Butler Studio featuring black custom made joinery with antique mirror, rare wood waney edge shelf detailing, leather and metal bar stools, bronze pendant lighting and arched crittalll style interior doors.
A picturesque Manor House set in the gorgeous Shropshire country-side required a full renovation throughout, creating a timeless & luxurious family home.
5 star Winners for Best Interior Private Residence 2023-24 International Property Awards and Best Integrated Home Level 1 at the Cedia Awards 2020

 DesignLine Home Transformations
Custom maple wood drawer divider by Elmwood cabinets. Dividers fit snuggly in drawers and do not shift. Dividers can be removed if required for cleaning.
John Magor Photography
Find the right local pro for your project
 User
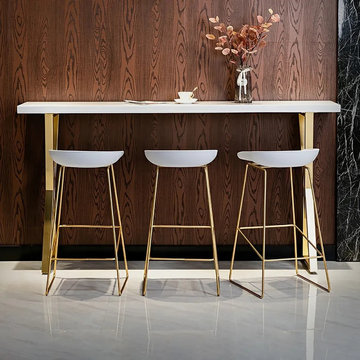
A great fit in modern or minimalist spaces, this modern pub table will pump up the contemporary appeal of your home decor. Available in 3 sizes, it will perfectly fit in eat-in kitchens or breakfast nooks. The rectangular tabletop is made from solid wood and lacquered in white for a clean look. 2 X-shape bases in metallic gold finish support the design and create an understated silhouette that's hard to resist. Minimal assembly is required.
- Material: Solid Wood, Metal
- Finish: Gold
- Color: White
- Size Options: Small, Medium, Large
- Small Dimensions: 47.2"L x 15.7"W x 41.3"H (1200mmL x 400mmW x 1050mmH)
- Medium Dimensions: 55.1"L x 15.7"W x 41.3"H (1400mmL x 400mmW x 1050mmH)
- Large Dimensions: 63"L x 15.7"W x 41.3"H (1600mmL x 400mmW x 1050mmH)
- Stool Included: No
- Number of Shelf: No
- Assembly Required: Yes

 Laura Burton Interiors
Chase Daniel
Family room - transitional open concept brown floor family room idea in Austin with white walls, no fireplace and a wall-mounted tv
Family room - transitional open concept brown floor family room idea in Austin with white walls, no fireplace and a wall-mounted tv

 GMI Design Group
This lakeside A-Frame cottage required creative space planning. The main level leads to the master bedroom with a private deck. The master bathroom features a space-saving pocket door and a contemporary compact shower and vanity.
Making use of all available space, built-in storage behind the entry door, along the base of the walls, and under the stairway leading to the loft (which serves as both a closet and future sleeping area for guests). All furniture was selected for multi-purpose and maximum storage.
The floors look like a greyed rustic wood, but are actually luxury vinyl tiles...perfect for the in-and-out traffic from water related activities.

 Harry Braswell Inc.
Off-white Decora maple cabinets, an Ethan Allen chandelier and Seapearl quartzite grey and green countertops transformed an outdated kitchen into a peaceful sanctuary. A high gloss ceramic handmade tile, Light Ocean from Quemere International, reflects light from the kitchen's large window. Stamped concrete island cabinets provide an enchanting color contrast to the Chantille cabinets. Amish wood stools offer understated seating. Top Knobs trunk pulls in polished nickel contribute to this kitchen’s high class.
The existing kitchen floor plan in this 20-year-old Fairfax Station did not require enlarging. The homeowners upgraded to a double oven and converted from electric to gas.
In the breakfast room, a Hinkley chandelier above a Lee Industries table accommodates eight, with an open view of an updated fireplace. After removing the wall between living and breakfast rooms, in-house lead carpenter Bruce designed and built the classic columns on either side of the arch between the rooms. The rooms are painted in Benjamin Moore Titanium, and the wet bar boasts an Arabesque Carrara marble backsplash.
Photographer Greg Hadley


 croboyle
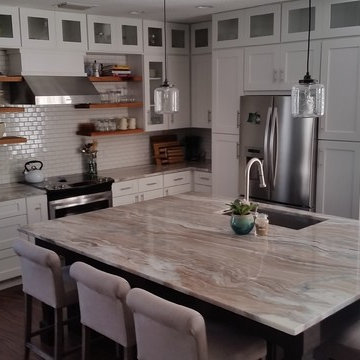
Full kitchen renovation included removing old peninsula island and all cabinets, appliances and flooring, required relocating the water pipes to allow for floating island.

 ROAM Architecture
A new pool house structure for a young family, featuring a space for family gatherings and entertaining. The highlight of the structure is the featured 2 sliding glass walls, which opens the structure directly to the adjacent pool deck. The space also features a fireplace, indoor kitchen, and bar seating with additional flip-up windows.

 Christ & Associates, Architects & Planners
Example of a large beach style l-shaped medium tone wood floor open concept kitchen design in Miami with a farmhouse sink, shaker cabinets, white cabinets, marble countertops, multicolored backsplash, glass tile backsplash, stainless steel appliances and an island
 Living with Lolo
Bathroom in Lexington Ave | Room Type:
Primary Bathroom (Master Bath Remodel) |
Project Name:
Lexington Ave |
Key Feature:
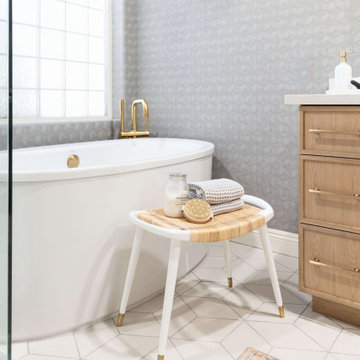
A modern, luxury bathroom with a subtle boho influence, featuring unique tile placement, statement lighting, and layered materials that create visual interest in a compact footprint.
Challenge:
The client wanted a full bathroom transformation while keeping all plumbing in its existing locations to minimize renovation costs, requiring creative design solutions within structural limitations.
Solution:
The design team reimagined the space by introducing updated finishes, distinctive tile layouts, wallpaper, and statement lighting to elevate the bathroom while working within the existing layout. The project was executed entirely remotely, demonstrating a seamless virtual design process.
Materials:
Bedrosians tile, Thibaut wallpaper, Arteriors lighting, Kohler plumbing fixtures, Jaipur Living rugs, Made Goods bath mirrors, and Bungalow5 bath stool.
Budget:
Not specified
Timeline:
Completed April 2021.
 Think Chic Interiors LLC
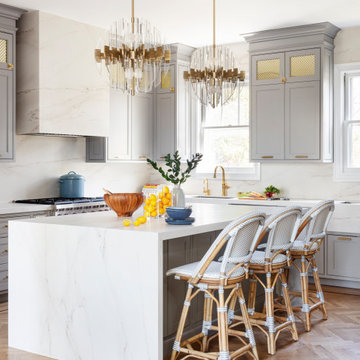
This kitchen belongs to a lively young family of five (soon to be six) in New Rochelle New York. When meeting the family to discuss the kitchen renovation, the request was simple, yet required careful planning. They wanted a beautiful high end kitchen that would be not only child friendly but one that would give their children the feeling that this is a space for them to use freely. And so the kitchen was designed.
All countertops and backsplash, including the sink apron and the kitchen hood, are made out of a Dekton porcelain, a material that is both heat, scratch and stain resistant. Thanks to ever evolving technologies, it not only looks like stone, but feels like it as well. A secret compartment with a pouch magnet on the panel wall contains a three tier step-stool for reaching the upper cabinets while those are equipped with pulldown shelves to utilize all spaces with easy access.
 CorLiving
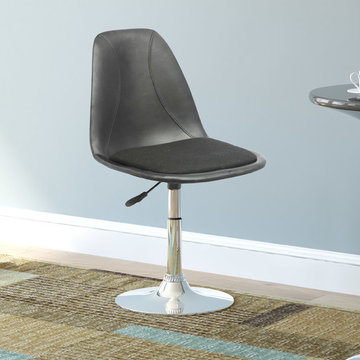
Add contemporary style to your bar or kitchen island with the DPV-506-B barstool set from CorLiving. The black fabric seat and leatherette backrest are both comfortable and provide plenty of support. Stitched leatherette and fabric detail add style to these contemporary barstools while the ergonomic gas lift easily adjusts the seat to counter or bar height. These barstools are a great addition to any home!
Padded black fabric seat
Comfortable leatherette back support
Sturdy chrome base
Gas lift easily adjusts to varying bar heights
Swivels
Sold as a set of 2
Assembly required.

Sponsored
Delaware, OH

Buckeye Basements, Inc.
Central Ohio's Basement Finishing ExpertsBest Of Houzz '13-'21

 Balestri Architects
This project combines two existing studio apartments into a compact 800 sqft. live/work space for a young professional couple in the heart of Chelsea, New York.
The design required some creative space planning to meet the Owner’s requested program for an open plan solution with a private master bedroom suite and separate study that also allowed for entertaining small parties, including the ability to provide a sleeping space for guests.
The solution was to identify areas of overlap within the program that could be addressed with dual-function custom millwork pieces. A bar-stool counter at the open kitchen folds out to become a bench and dining table for formal entertaining. A custom desk folds down with a murphy bed to convert a private study into a guest bedroom area. A series of pocket door connecting the spaces provide both privacy to the master bedroom area when closed, and the option for a completely open layout when opened.
A carefully selected material palette brings a warm, tranquil feel to the space. Reclaimed teak floors run seamlessly through the main spaces to accentuate the open layout. Warm gray lacquered millwork, Centaurus granite slabs, and custom oxidized stainless steel details, give an elegant counterpoint to the natural teak floors. The master bedroom suite and study feature custom Afromosia millwork. The bathrooms are finished with cool toned ceramic tile, custom Afromosia vanities, and minimalist chrome fixtures. Custom LED lighting provides dynamic, energy efficient illumination throughout.
Photography: Mikiko Kikuyama
 CorLiving
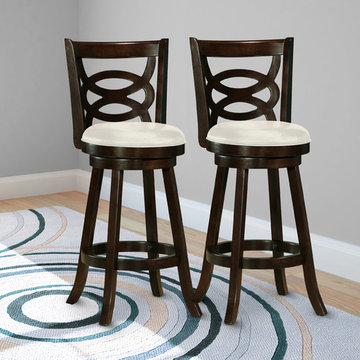
Style your home with this inviting barstool from the CorLiving Collection. This barstool is the perfect way to relax indoors at a 38"- 41" counter height bar. An easy to wipe clean, tough White Leatherette seat is highlighted with a tall Cappuccino stained wood backrest and a sturdy wood base. The unique high back seat design will add comfort, support and style to your kitchen, bar or dining room and compliment a warm transitional design. This well constructed barstool offers great value to make the most of your indoor dining space.
Cappuccino stained wood frame and backrest
29" seat height for a 38" - 41" counter height bar
Seat covered in durable White Leatherette
Sold as a set of 2
Swivels
Assembly required.
 User
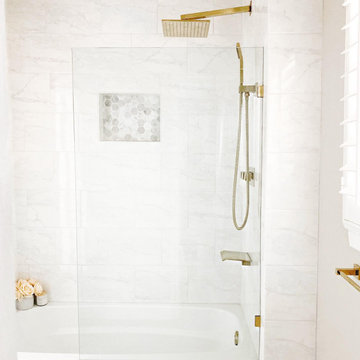
Deliver style and sophistication to any space in your home with this elegant vanity set. Founded atop durable stainless steel base in gold finish, this dressing table features 3 large sliding drawers to provide ample space for your make-up and jewelries, while the spacious top gives a perfect stage for open display and storage. Plus, this vanity set also comes with a removable mirror and a round stool to complete its tasteful look and bring great function at the same time. Made of superior pine wood with velvet upholstery and stainless steel, it gives smooth touch and ensures steady support. Bring clean and modern style to your bedroom with this spectacular vanity table!
- Table Material: Pine Wood, Velvet, Stainless Steel, Metal
- Seat Material: Pine Wood, Velvet, Stainless Steel
- Finish: Gold
- Color: Pink
- Size: Small
- Table Dimensions of Small: 41.3"L x 18.1"W x 30.7"H (1050mmL x 460mmW x 780mmH)
- Stool Dimensions: 14.6"Dia x 16.5"H (370mmDia x 420mmH)
- Stool Included: 1 Stool Included
- Number of Drawers: 3
- Mirror Included: Yes
- Mirror Dimension: 15.7"Dia (400mmDia)
- Mirror Type: Standing Mirror
- Assembly Required: Yes
 CorLiving
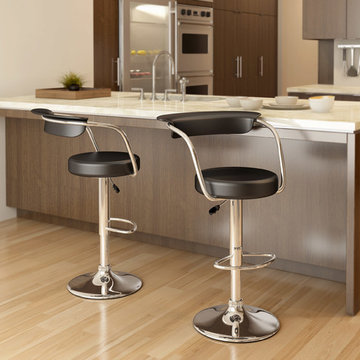
Add spice to any bar or kitchen island with the DPU-701-B barstool featuring a round seat and a stylish curved backrest. Comfortable foam covered with Soft Black leatherette upholstery, chrome arm rests, chrome gas lift and chromed support give this chair a smart comfortable look. The contemporary design will accent any decor setting while offering the option to adjust to variable bar heights with ease. A great addition to any home!
Soft Black leatherette upholstery
Gas lift adjusts to variable bar heights with ease
Comfortable and easy to care for open back design
Contemporary chrome base and lift
Sold as a set of 2 chairs
Assembly required.

Sponsored
Sunbury, OH

J.Holderby - Renovations
Franklin County's Leading General Contractors - 2X Best of Houzz!
 CorLiving
Add modern style to your bar or kitchen island with the DPV-415-B barstool set from CorLiving. These white and black leatherette seats are comfortable and easy to clean while the durable chrome base and footrest add a touch of style. The gas lift button easily adjusts the seat to counter or bar height. These unique barstools are a great addition to any home!
Comfortable white leatherette seat with black accent
Striking modern style
Sturdy chrome base and footrest
Gas lift button easily adjusts to varying bar heights
Swivels
Sold as a set of 2
Assembly required.

 Mobi Cabinets
Hello spa! The master bathroom is absolutely breathtaking! With a difficult angle to work with and making sure the homeowner had ample walk space into the bathroom, the vanity was made to a certain size that fit all the requirements. With custom cabinets any size can be built to make every space the best it can be.

 Laura Kaehler Architects
Greenwich "Cow Barn" renovated, and maintained Historic character and requirements. Kitchen design and Architecture and decorative lighting and hardware by Laura Kaehler Architects. Custom Alison Berger chandelier (through Holly Hunt) and breakfast table pendant by Solis Betancourt (Holly Hunt). Walnut floors are gorgeous! Breakfast table by Martha Sturdy (spec'd by interior designer). Furniture, Drapery and rugs by Eric Roseff Design.
32