
Search results for "Stoop test" in Home Design Ideas


 Columbia Stair inc.
J. Lynn Photography
Staircase - mid-sized traditional wooden l-shaped staircase idea in St Louis with painted risers
Staircase - mid-sized traditional wooden l-shaped staircase idea in St Louis with painted risers

 Century Stair Company
Featuring multiple star systems, this home is designed around its observatory tower. A straight run stair connects the main home to the tower, featuring custom millwork that preserves the open sightlines. The tower itself houses a wooden spiral stair with white oak treads seamlessly integrated into the metal structure. A switchback stair with coordinating white oak and wrought iron balusters rounds out the design.
1976-2025 © Century Stair Company
Find the right local pro for your project

 Esposito Design
Large elegant brown two-story mixed siding house exterior photo in Atlanta with a hip roof and a mixed material roof

 Seaside Surfaces LLC
Before photo of the driveway. This surface was not properly coated, and sealed. The surface was exposed to the elements, and had plenty of mildew. Also, the brown border was painted on the surface, which will never hold up. Paint should not be used on concrete surfaces. The dirt, and mildew is the result of not properly sealing the stained concrete. Christopher Hill

 Southern Yellow Pine Direct
Clear Select Heart Pine is the best kept secret in unfinished solid wood flooring. A wide ranging species, itis prized for its distinctive grain patterns, rich patina and durability. From the Bahamas, throughout South America and into into parts of Mexico, this hearty species can be found thriving.

 Lift Right Concrete LLC
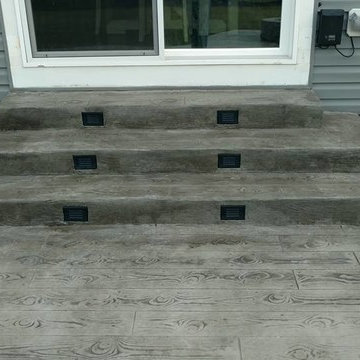
Example of a concrete straight staircase design in Salt Lake City with concrete risers

 Venetian Stairs
 did a full baluster upgrade at the Law residence. The existing wooden pickets were carefully measured, then replaced with our PC28/3 and PC44/1 wrought iron balusters. Shoes were added to the bottom of the posts to complete the old world look.



 Outlaw Carpentry LLC
Example of a large classic wooden straight wood railing staircase design in Minneapolis with wooden risers



 Hueber Industries
Design and Fabrication by Hueber Industries LLC in Fort Collins, CO.
Photo by: Rory Schaar
Example of a trendy staircase design in Denver
Example of a trendy staircase design in Denver
 Matthew Cunningham Landscape Design LLC
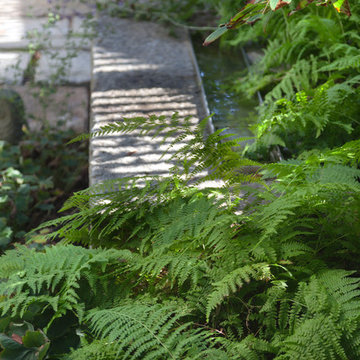
Inspiration for a contemporary landscaping in Boston.
Inspiration for a contemporary landscaping in Boston.

 Arbordale Landscaping Ltd
Credit Valley natural stone walling, risers, steps, and pillar caps.
This is an example of a mid-sized traditional partial sun backyard stone water fountain landscape in Toronto for summer.
This is an example of a mid-sized traditional partial sun backyard stone water fountain landscape in Toronto for summer.


 Brennan Enterprises
ProVia double entry doors in Keller, TX.
ProVia's Signet fiberglass doors are designed to perform better than traditional fiberglass doors. The hinge and strike stiles are dovetailed to the top and bottom rails to form a solid, integrated frame ensuring unmatched strength and durability.
This highly customizable door system is available in Cherry, Mahogany, Oak, Fir, Knotty Alder, and Smooth exteriors. ProVia utilizes their exclusive DuraFuse™ Finishing System featuring P3 Fusion for a long-lasting durable finish, plus it's protected by a 10-year finish warranty.
Hinge and strike stiles are 2-5/8" and 4-1/4". Custom widths and heights. Available up to 8'. Foam-filled for maximum efficiency and strength. Authentic wood look.
Available with ADA Compliant Threshold. Protected by ProVia's Lifetime Limited Transferable Warranty.


19