
Search results for "Storage capacity" in Home Design Ideas
 Vineyard Wine Cellars
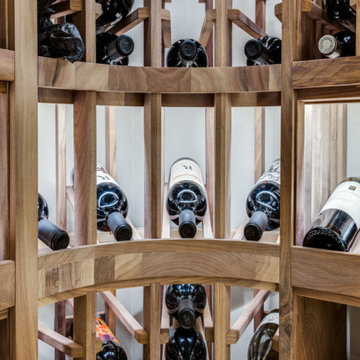
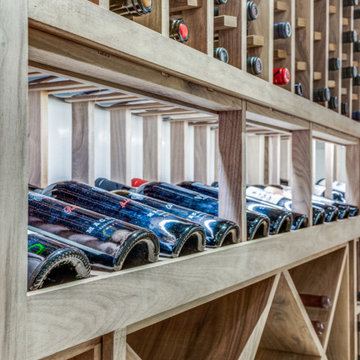
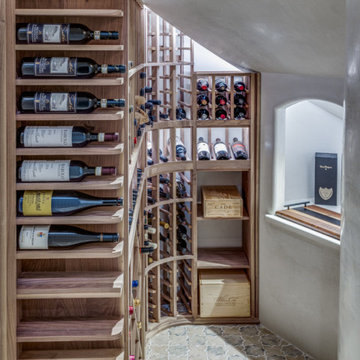
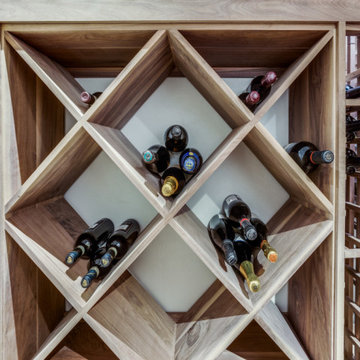
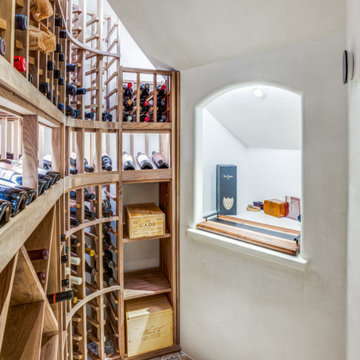

We updated an existing, dark, understairs wine cellar into a bright, modern space. The traditional, wood wine display racks were designed to make the most of the footprint to maximize storage capacity.
 CP Interiors Ltd
Austin Jensen Photography
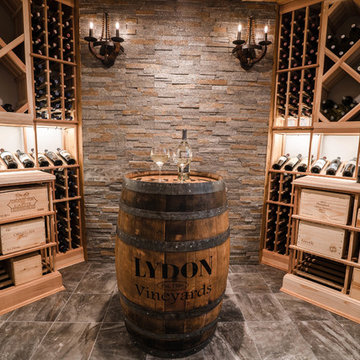
Inspiration for a rustic wine cellar remodel in New York with storage racks
Inspiration for a rustic wine cellar remodel in New York with storage racks
 IWA Wine Accessories

Inspiration for a small contemporary wine cellar remodel in San Francisco with display racks
Find the right local pro for your project
 Vineyard Wine Cellars
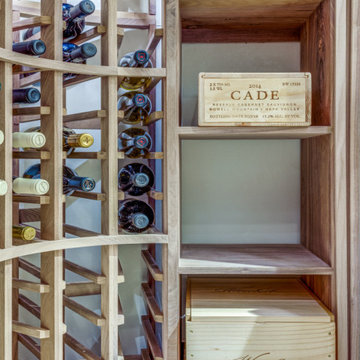
We updated an existing, dark, understairs wine cellar into a bright, modern space. The traditional, wood wine display racks were designed to make the most of the footprint to maximize storage capacity.
 Vineyard Wine Cellars
We updated an existing, dark, understairs wine cellar into a bright, modern space. The traditional, wood wine display racks were designed to make the most of the footprint to maximize storage capacity.
 Vineyard Wine Cellars
We updated an existing, dark, understairs wine cellar into a bright, modern space. The traditional, wood wine display racks were designed to make the most of the footprint to maximize storage capacity.
 Vineyard Wine Cellars
We updated an existing, dark, understairs wine cellar into a bright, modern space. The traditional, wood wine display racks were designed to make the most of the footprint to maximize storage capacity.


 Vineyard Wine Cellars
We updated an existing, dark, understairs wine cellar into a bright, modern space. The traditional, wood wine display racks were designed to make the most of the footprint to maximize storage capacity.
 Plain & Posh
This master bath was dark and dated. Although a large space, the area felt small and obtrusive. By removing the columns and step up, widening the shower and creating a true toilet room I was able to give the homeowner a truly luxurious master retreat. (check out the before pictures at the end) The ceiling detail was the icing on the cake! It follows the angled wall of the shower and dressing table and makes the space seem so much larger than it is. The homeowners love their Nantucket roots and wanted this space to reflect that.
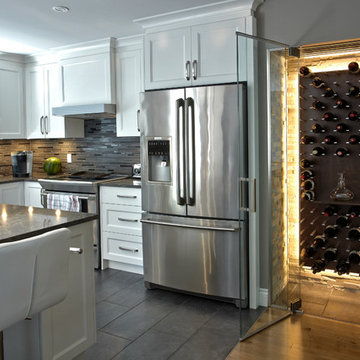

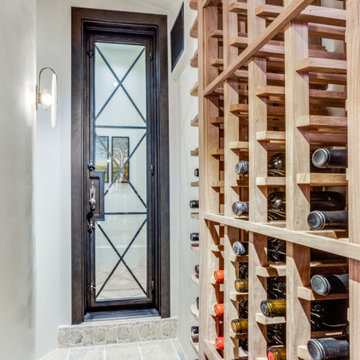 Vineyard Wine Cellars
We updated an existing, dark, understairs wine cellar into a bright, modern space. The traditional, wood wine display racks were designed to make the most of the footprint to maximize storage capacity.
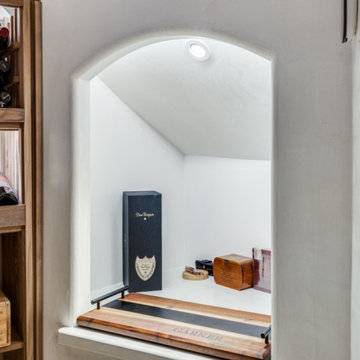 Vineyard Wine Cellars
We updated an existing, dark, understairs wine cellar into a bright, modern space. The traditional, wood wine display racks were designed to make the most of the footprint to maximize storage capacity.
 J. Kretschmer Architect: Art & Architecture
J Kretschmer

Mid-sized transitional single-wall wet bar photo in San Francisco with an undermount sink, flat-panel cabinets, light wood cabinets, beige backsplash, stainless steel appliances, quartzite countertops, subway tile backsplash and white countertops
Mid-sized transitional single-wall wet bar photo in San Francisco with an undermount sink, flat-panel cabinets, light wood cabinets, beige backsplash, stainless steel appliances, quartzite countertops, subway tile backsplash and white countertops

 Desert Oak Homes

On the other side of the house, the laundry room is located. The washer and dryer is located on one wall with a counter top and sink located on the other. Multiple cabinets are in the room allowing a lot of storage.
 Vineyard Wine Cellars
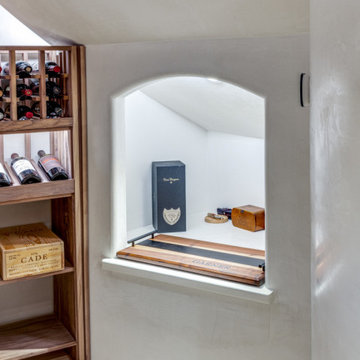
We updated an existing, dark, understairs wine cellar into a bright, modern space. The traditional, wood wine display racks were designed to make the most of the footprint to maximize storage capacity.
 Andreozzi Architecture
Aaron Usher http://aaronusher.com/
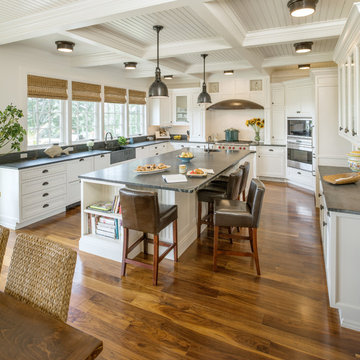
Inspiration for a coastal u-shaped dark wood floor open concept kitchen remodel in Providence with a farmhouse sink, shaker cabinets, white cabinets, stainless steel appliances and an island
Inspiration for a coastal u-shaped dark wood floor open concept kitchen remodel in Providence with a farmhouse sink, shaker cabinets, white cabinets, stainless steel appliances and an island
 Vineyard Wine Cellars
We updated an existing, dark, understairs wine cellar into a bright, modern space. The traditional, wood wine display racks were designed to make the most of the footprint to maximize storage capacity.

Sponsored
Delaware, OH

Buckeye Basements, Inc.
Central Ohio's Basement Finishing ExpertsBest Of Houzz '13-'21
 Sea Pointe Design & Remodel

This butlers pantry has it all: Ice maker with capacity to make 100 lbs of ice a day, drawers for coffee mugs, and cabinets for cocktail glasses.
On the flip size of this image is a frosted glass door entrance to a pantry for food and supplies, keep additional storage and prep area out of the way of your guests.

 41 West
Elegant l-shaped dark wood floor and brown floor kitchen photo with an undermount sink, raised-panel cabinets, beige cabinets, white backsplash, paneled appliances, an island and beige countertops
 Windham Builders

Fifteen hundred bottle capacity Wine Room designed and fabricated by our millworker in mahogany. Gold leaf coved ceiling, end grain herringbone walnut floor and computerized inventory system.
21