
Search results for "Storage capacity" in Home Design Ideas
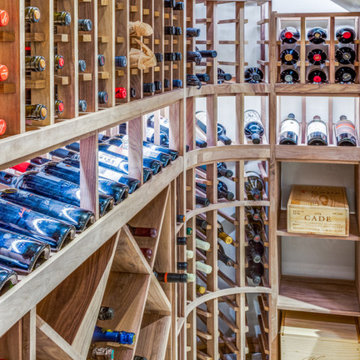
 Vineyard Wine Cellars
We updated an existing, dark, understairs wine cellar into a bright, modern space. The traditional, wood wine display racks were designed to make the most of the footprint to maximize storage capacity.

 STACT Wine Displays Inc.
Learn more at http://www.stact.co/glasscellars
The STACT modular wine rack system offers the best balance of simplicity, usability, and style. We at STACT are passionate about our products. We have a single minded goal to offer the very best in wine storage, with designs that are simple, stunning, and a pleasure to live with for a long period of time.
STACT glass-enclosed wine cellars are the ideal wine storage solution when it comes to showcasing wine, without compromise. Boasting up to 40% more bottle capacity than traditional wine racks, STACT's sleek yet sturdy aircraft-grade anodized aluminum frame offers the highest-capacity on the market.
Uniquely versatile and space efficient, the patented STACT modular design easily integrates into any space or décor. Unrivaled refinement, beauty and minimalist aesthetic of the STACT Wine Wall system make it the obvious choice for wine collectors who demand the very best, particularly within glass wine cellars where the prized collection is on display - not the wine rack itself.

 Cellar Masters
Wine cellar attached dining room. Over 1,400 bottle capacity. Walnut racking with floating shelves for magnum (1.5L) storage.
Mid-sized transitional wine cellar photo in Los Angeles
Mid-sized transitional wine cellar photo in Los Angeles
Find the right local pro for your project

 Palmer's Wood Designs
Example of a small farmhouse dark wood floor and brown floor mudroom design in Orlando with gray walls
 Construction Project Pros LLC
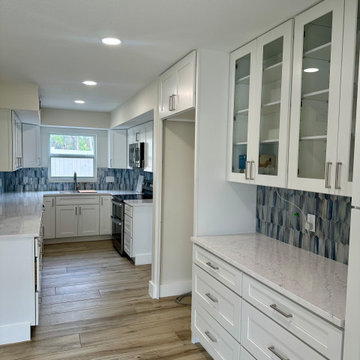
The attached buffet extends the kitchen out, providing more storage and entertainment capacity
Inspiration for a coastal home design remodel in Tampa
Inspiration for a coastal home design remodel in Tampa
 Cellar Masters

Wine cellar attached dining room. Over 1,400 bottle capacity. Walnut racking with floating shelves for magnum (1.5L) storage.
Example of a mid-sized transitional wine cellar design in Los Angeles
Example of a mid-sized transitional wine cellar design in Los Angeles
 Tracy Berman Interiors

Simplicity, Calming, Contemporary and easy to clean were all adjectives the home owners wanted to see in their new Master Bathroom remodel. A oversized Jacuzzi tub was removed to create a very large walk in shower with a wet and dry zone. Corner benches were added for seating along with a niche for toiletries. The new vanity has plenty of storage capacity. The chrome fixtures coordinate with the mirrors and vanity lights to create a contemporary and relaxing Master Bathroom.


 Tailored Living featuring Premier Garage of OC
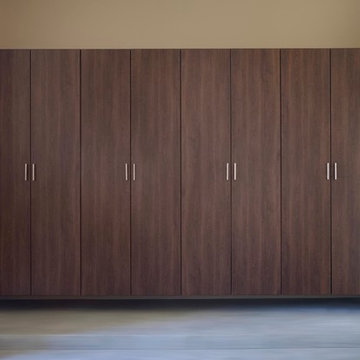
Maximize the storage capacity of a tight space in your garage.
Inspiration for a timeless garage remodel in Orange County
Inspiration for a timeless garage remodel in Orange County
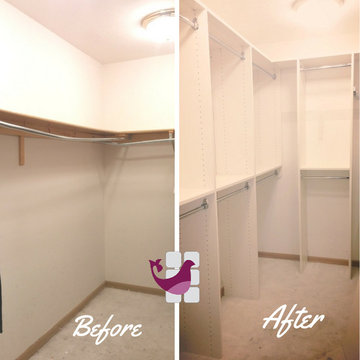
 Birdie Brennan Custom Closets & Organizing
This closet went from one shelf and hang bar to all double hang on every wall. The storage capacity increased dramatically in this small space.
Trendy home design photo in Columbus with flat-panel cabinets and white cabinets
Trendy home design photo in Columbus with flat-panel cabinets and white cabinets

 Ageing Gracefully - custom designed wine cellars
This simple, modern styled wine cellar is hidden in one of the residences of the Dundee Hills appellation in Oregon.
It's clean lines, made of Sapele mahogany,
allow for ample storage when bottle capacity is priority one.
Built snugly into a sidehill the concrete walls allow for mostly passive climate control.
B.T. Photography

 TKS Design Group
Download our free ebook, Creating the Ideal Kitchen. DOWNLOAD NOW
The homeowners came to us looking to update the kitchen in their historic 1897 home. The home had gone through an extensive renovation several years earlier that added a master bedroom suite and updates to the front façade. The kitchen however was not part of that update and a prior 1990’s update had left much to be desired. The client is an avid cook, and it was just not very functional for the family.
The original kitchen was very choppy and included a large eat in area that took up more than its fair share of the space. On the wish list was a place where the family could comfortably congregate, that was easy and to cook in, that feels lived in and in check with the rest of the home’s décor. They also wanted a space that was not cluttered and dark – a happy, light and airy room. A small powder room off the space also needed some attention so we set out to include that in the remodel as well.
See that arch in the neighboring dining room? The homeowner really wanted to make the opening to the dining room an arch to match, so we incorporated that into the design.
Another unfortunate eyesore was the state of the ceiling and soffits. Turns out it was just a series of shortcuts from the prior renovation, and we were surprised and delighted that we were easily able to flatten out almost the entire ceiling with a couple of little reworks.
Other changes we made were to add new windows that were appropriate to the new design, which included moving the sink window over slightly to give the work zone more breathing room. We also adjusted the height of the windows in what was previously the eat-in area that were too low for a countertop to work. We tried to keep an old island in the plan since it was a well-loved vintage find, but the tradeoff for the function of the new island was not worth it in the end. We hope the old found a new home, perhaps as a potting table.
Designed by: Susan Klimala, CKD, CBD
Photography by: Michael Kaskel
For more information on kitchen and bath design ideas go to: www.kitchenstudio-ge.com

 Clearcut & Co
A warm and inviting custom master bathroom.
Example of a mid-sized country master white tile and porcelain tile porcelain tile, gray floor, double-sink and shiplap wall double shower design in Raleigh with shaker cabinets, white cabinets, a two-piece toilet, white walls, an undermount sink, marble countertops, a hinged shower door and gray countertops
Example of a mid-sized country master white tile and porcelain tile porcelain tile, gray floor, double-sink and shiplap wall double shower design in Raleigh with shaker cabinets, white cabinets, a two-piece toilet, white walls, an undermount sink, marble countertops, a hinged shower door and gray countertops

 IWA Wine Accessories
With a focus on raw wine storage capacity, design and aesthetics, IWA built this dedicated wine room with a 2,000 bottle capacity in Tiburon, California. Opposite the door we placed a beautiful tabletop archway with dramatic display racking above the arch. To enlarge the countertop space and maximize bottle capacity, we designed double-deep solid-wood diamond racks below the tabletop. In the dead corners of the cellar we created half-hidden bin storage. The racks extended from floor to ceiling, which also increased bottle capacity, and we designed a rolling ladder for access to bottles near the ceiling. We placed rectangular bins on the side walls for easy access to wood and carton cases. We used double display rows with LED accent lighting for maximum drama and impact.

Sponsored
Fredericksburg, OH

High Point Cabinets
Columbus' Experienced Custom Cabinet Builder | 4x Best of Houzz Winner
 TreHus Architects+Interior Designers+Builders

This little wine nook used to be a storage closet. Opening up the entryway connected it to the rest of the newly remodeled basement, then it was just a matter of adding lighting, tile, millwork and shelves for wine storage. It has a 140 bottle capacity, plus a shelf for tasting and storage for books, beer or extra cases of wine.
 ShelfGenie of Metro DC
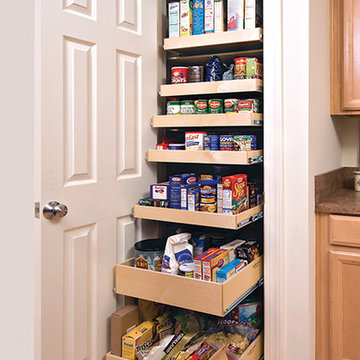
Turn your storage into usable storage space. Increase storage capacity by up to 50%.
Kitchen - kitchen idea in DC Metro
Kitchen - kitchen idea in DC Metro
 Tracy Berman Interiors

Simplicity, Calming, Contemporary and easy to clean were all adjectives the home owners wanted to see in their new Master Bathroom remodel. A oversized Jacuzzi tub was removed to create a very large walk in shower with a wet and dry zone. Corner benches were added for seating along with a niche for toiletries. The new vanity has plenty of storage capacity. The chrome fixtures coordinate with the mirrors and vanity lights to create a contemporary and relaxing Master Bathroom.
 Billie Design Studio
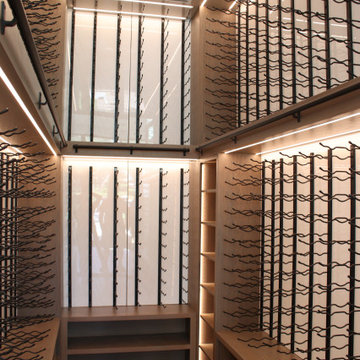
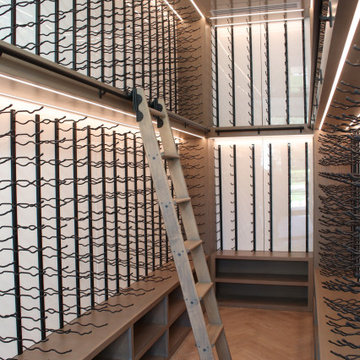
The client wanted to turn this awkward nook into a wine room with a bottle capacity of over 2,500 bottles.
Wine cellar - modern wine cellar idea in Orlando
Wine cellar - modern wine cellar idea in Orlando

Sponsored
Columbus, OH

Snider & Metcalf Interior Design, LTD
Leading Interior Designers in Columbus, Ohio & Ponte Vedra, Florida
 Billie Design Studio
The client wanted to turn this awkward nook into a wine room with a bottle capacity of over 2,500 bottles.
Inspiration for a modern wine cellar remodel in Orlando
Inspiration for a modern wine cellar remodel in Orlando


22