
Search results for "Storage game" in Home Design Ideas

 New Perspective Design, Inc.
Cross cut travertine tiles give this gas fireplace an unusual look that pops off the dark walls. The ottomans tuck under the coffee table but can be pulled out for additional seating or foot rests.

 Laura U Design Collective
Photos by Julie Soefer

Seated home bar - transitional l-shaped dark wood floor seated home bar idea in Houston with an undermount sink, recessed-panel cabinets, gray cabinets, granite countertops and gray backsplash
Seated home bar - transitional l-shaped dark wood floor seated home bar idea in Houston with an undermount sink, recessed-panel cabinets, gray cabinets, granite countertops and gray backsplash
Find the right local pro for your project
 Versa Style Design
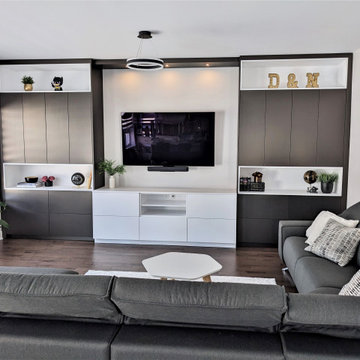
Our clients, who love to entertain, were getting overwhelmed with the clutter and toys everywhere in their open concept living room. We took advantage of the full height and the length of the wall for this custom storage unit. At the end of the day, the toys can be stored away in the drawers for easy access by the children, and they have enough storage to organize all the family’s board games, photo albums, serving platters and extra linens for the adjoining dining space. This custom designed entertainment and storage unit is good looking, minimalist and super functional. There is a place for everything!
 Pineapple House Interior Design
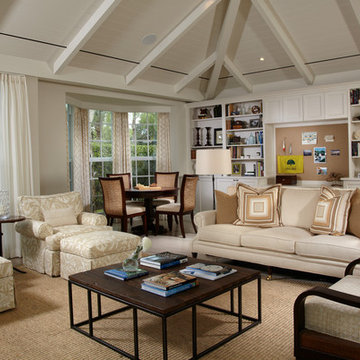
The configuration in the sun room creates both a library and bountiful entertainment space. The bay window is a natural spot for a game table. An entire wall of storage is accented by bookshelves and a central cork board that is used to post cards and photos.
Daniel Newcomb Photography

 Wittehaus
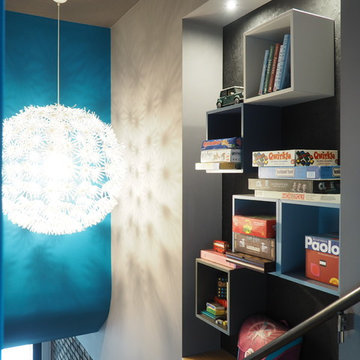
A playful niche along a staircase holds cubicles with boxes of board games. The stair is turned into a library of pastime with the help of Ikea shelving boxes, LED lighting, a painted sheet of OSB, a steel handrail and a fun chandelier.

Sponsored
Columbus, OH

Hope Restoration & General Contracting
Columbus Design-Build, Kitchen & Bath Remodeling, Historic Renovations
 MacKenzie Design

This family room in the bed and breakfast also adds additional seating as the daybed and trundle set are multi-use. The ottoman serves as a storage area for additional bedding and as a cocktail table for drinks. The game table and chairs were in sad shape so were refinished, upholstered to add character to the room color scheme. The table top was in need of new surfacing so wool felt was chosen as a cover for card and board games. The table folds out to seat six. Great family fun.
 Advance Design Studio, Ltd.
Chris and Sofia of Arlington Heights knew when they purchased their home that they would finish the basement. They needed a space for the kids to hang out, for family and friends to stay, and to have a better space for hosting holidays and parties. The dark unfinished space went mostly unused for three years, but once their kids reached the ideal age for use of a well-built basement, they moved ahead with their plan.
“The old basement was dark and cold, and the kids came down and played, but they didn’t like it. The new space is like a whole other house, so we have this space for family game nights and for watching games or Super Bowl parties,” Chris said.
The couple found Advance Design Studio through a friend who had their entire home renovated by the remodeling company. After the initial meeting and visiting the showroom, Chris and Sofia were positive that Advance Design was the company that could best turn their unfinished basement into a family friendly space for everyone to enjoy.
“We really liked the showroom, we liked being able to choose all of those finishes and meet with them in one place,” Chris said.
A Custom Space for a Family with Multiple Needs
The project began with a fireplace focal point complete with an amazing entertainment wall, a fantastic full kitchen complete with every amenity, and a brand new full bath. The new basement truly has a space for everyone. If the kids want to watch a movie and hang out on the couch they can, if family wants to play games and have a pizza party on the large island they can, and if guests want to stay over night on the pull-out sofa they can enjoy the entire private “suite” complete with a full bath. It is the true definition of a multifunctional basement.
The stunning, full kitchen is the highlight of this now bright and airy basement. You walk down the stairs and are immediately impressed with the detailed metal tile work on the ceiling, bringing to mind the classic feel of a comfortable old pub. Cherry Merlot cabinets provide a rich contrast against the soft neutral walls and the contrasting copper tin ceiling tile and backsplash. Rich Santa Cecelia granite countertops pair nicely with timeless stonework on the outer walls.
The island is large enough to provide a more than adequate entertaining space, and provides plenty of both seating and storage. The well-appointed kitchen houses a regular size refrigerator, a full size oven for pizza parties and cookie baking anytime, a microwave oven as well as complete sink and trash set up. One could easily do without a home kitchen forever in this generously designed secondary space!
The fireplace and buffet wall seating area is the ideal place to watch movies or sporting events. The coordinating stonework on the fireplace flows throughout the basement, and a burnt orange accent wall brings color and warmth to otherwise ordinary basement space. The Elite Merlot media buffet compliments the kitchen as well as provides storage and a unique functional display option, giving this part of the basement a sophisticated, yet functional feel.
The full bath is complete with a unique furniture style cherry DuraSupreme vanity and matching custom designed mirror. The weathered look to the cabinets and mirror give the bathroom some earthy texture as does the stone floor in the walk-in shower. Soft blue makes the space a spa-like mini retreat, and the handsome wall to wall tile and granite speak luxury at every corner.
Advance Design added clever custom storage spaces to take advantage of otherwise wasted corners. They built a custom mudroom for the kids to house their sports equipment and a handy built in bench area with basket pull outs for a custom home gym. “They were able to custom fit this second mudroom with the lockers and the bench, they were able to custom build that, so the kids could store all of their equipment down here for the sports that they are in,” Chris said.
They Got The Amazing Space They Had Envisioned for Years!
The basement Chris and Sofia had envisioned had come to life in a few short months of planning, design and construction, just a perfect fit in the summer months. Advance Design Studio was able to design and build a custom, multifunctional space that the whole family can enjoy. “I would recommend Advance Design because of the showroom, because of the cleanliness on the jobsite and the professionalism, combined with Christine’s design side as well as Todd’s builder’s side - it’s nice to have it all together,” reminisced Chris after the project was complete.
 KraftMaster Renovations


Traditional Morris Plains home gets a total basement makeover with a home gym, home office and family mudroom. Barn Doors add a rustic but traditional touch to their basement storage space.
 California Closets NY

Inspiration for a large contemporary open concept light wood floor and beige floor game room remodel in New York with blue walls and a media wall
 Bohannon Design Team

In this view the desk has been pulled down and inside storage revealed - space for all the craft items, wrapping paper, tissue paper, homework items. The custom cabinets were carefully planned to incorporate all the items our clients needed, focusing on function and aesthetic.




 Sibrava & Associates, Interior Concepts

Refrigerated wine room is temperature controlled and well stocked.
Inspiration for a large modern ceramic tile wine cellar remodel in Chicago
Inspiration for a large modern ceramic tile wine cellar remodel in Chicago

 Bestier Furniture | Home Design & Decorating Ideas
[ Houzz Furniture - Bestier.net ]
Modern TV Stand with LED Light for TVs up to 75"
Thanks to its built-in lighting and room for your 75" TV, this entertainment center offers a thrilling and dynamic movie-watching or video-gaming experience. A central cabinet allows you to stow away DVDs and board games while four open compartments display gaming consoles, media players, and other accessories.
Enormous storage
The design of the glass plate makes the TV cabinet more transparent. Some things that are easy to fall Dust can be put in the cabinet with door. Give you a simple and relaxing feeling when you get home exhausted.
Unique surface texture
Made of qualified P2 class particle board and metal tubes, our TV console table fits for TVs up to 75 inches. Unique surface texture adds fashion appeal and vibes to your living room. Enjoy the happy family moment with such a classic modern entertainment center.
Features:
With RGB LED Lights - 7 Standard colors and 20 display modes.
With 4 open storage areas separated by tempered glass
A storage cabinet with Iron Magnet for privacy things
Material: P2 Particleboard, able to support up to 100 lbs.
Dimension:
70.8"(L)×18.3"(H)×13.6"(D)
 KraftMaster Renovations
Traditional Morris Plains home gets a total basement makeover with a home gym, home office and family mudroom. Barn Doors add a rustic but traditional touch to their basement storage space.
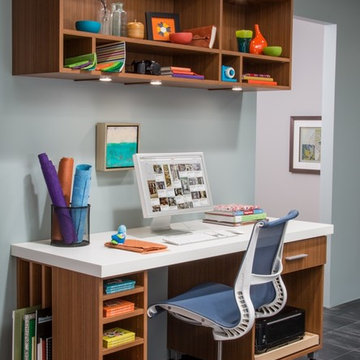
 The Organized Home
Hobby, Craft, and Activity center
Inspiration for a large contemporary open concept game room remodel in Chicago
Inspiration for a large contemporary open concept game room remodel in Chicago


 KraftMaster Renovations
Traditional Morris Plains home gets a total basement makeover with a home gym, home office and family mudroom. Barn Doors add a rustic but traditional touch to their basement storage space.

 Morris Custom Homes Inc

Two large closets were added to the entry area to the family room. Double 5-0 swing doors with painted 1x6 wood Craftsman Style trim.
Basement game room - mid-sized rustic look-out vinyl floor, gray floor, shiplap ceiling and shiplap wall basement game room idea in Detroit with gray walls
Basement game room - mid-sized rustic look-out vinyl floor, gray floor, shiplap ceiling and shiplap wall basement game room idea in Detroit with gray walls
57